See it before
it's built
Photorealistic architectural rendering, walkthrough animation, and product visualization for teams who need buyers, planners, and stakeholders to say yes before construction starts — not after.
Request a Project QuoteDecisions get delayed when
people can't picture the outcome
A floor plan communicates dimensions. It doesn't communicate what a lobby feels like at golden hour, whether a facade material reads as premium from the street, or whether a proposed tower actually fits its skyline context. That gap is where projects stall — buyers hesitate, planning committees ask for clarification, and stakeholders delay sign-off because the drawings alone don't answer their real question: what will this actually look like?
99 Visual Solutions closes that gap with photorealistic rendering, walkthrough animation, and precision 3D modeling built in-house — from CAD files, drawing sets, hand sketches, or LiDAR scans — so architects, developers, and product designers can put a decision in front of the people who need to approve it, months before ground is broken or a physical prototype exists.
Built for teams who need
a decision made on time
Architecture & Design Studios
Need client-ready visuals for design review meetings and planning submissions before a design is locked, without pulling design staff off active project work to build renders internally.
Real Estate Developers
Need pre-construction marketing visuals — exterior hero shots, interior unit renders, walkthrough animation — to open pre-sales and secure early bookings before the first slab is poured.
Real Estate Marketing Teams
Need a consistent library of high-resolution stills and animation clips for brochures, listing pages, and social campaigns that match the finished product, not a stock-photo approximation.
Product Designers & Manufacturers
Need accurate product renders for catalogs, e-commerce listings, and packaging design before tooling or physical prototypes are finalized, so marketing timelines don't wait on production timelines.
Contractors & Renovation Firms
Need reliable as-built documentation — from CAD drafting or LiDAR scan processing — for buildings where original drawings are missing, outdated, or don't match current site conditions.
Urban Planners & Public Agencies
Need clear, community-facing visuals of proposed developments for public consultation and planning board presentations, where technical drawings alone don't communicate scale or impact.
Seven disciplines,
one production team
Architectural Exterior Rendering
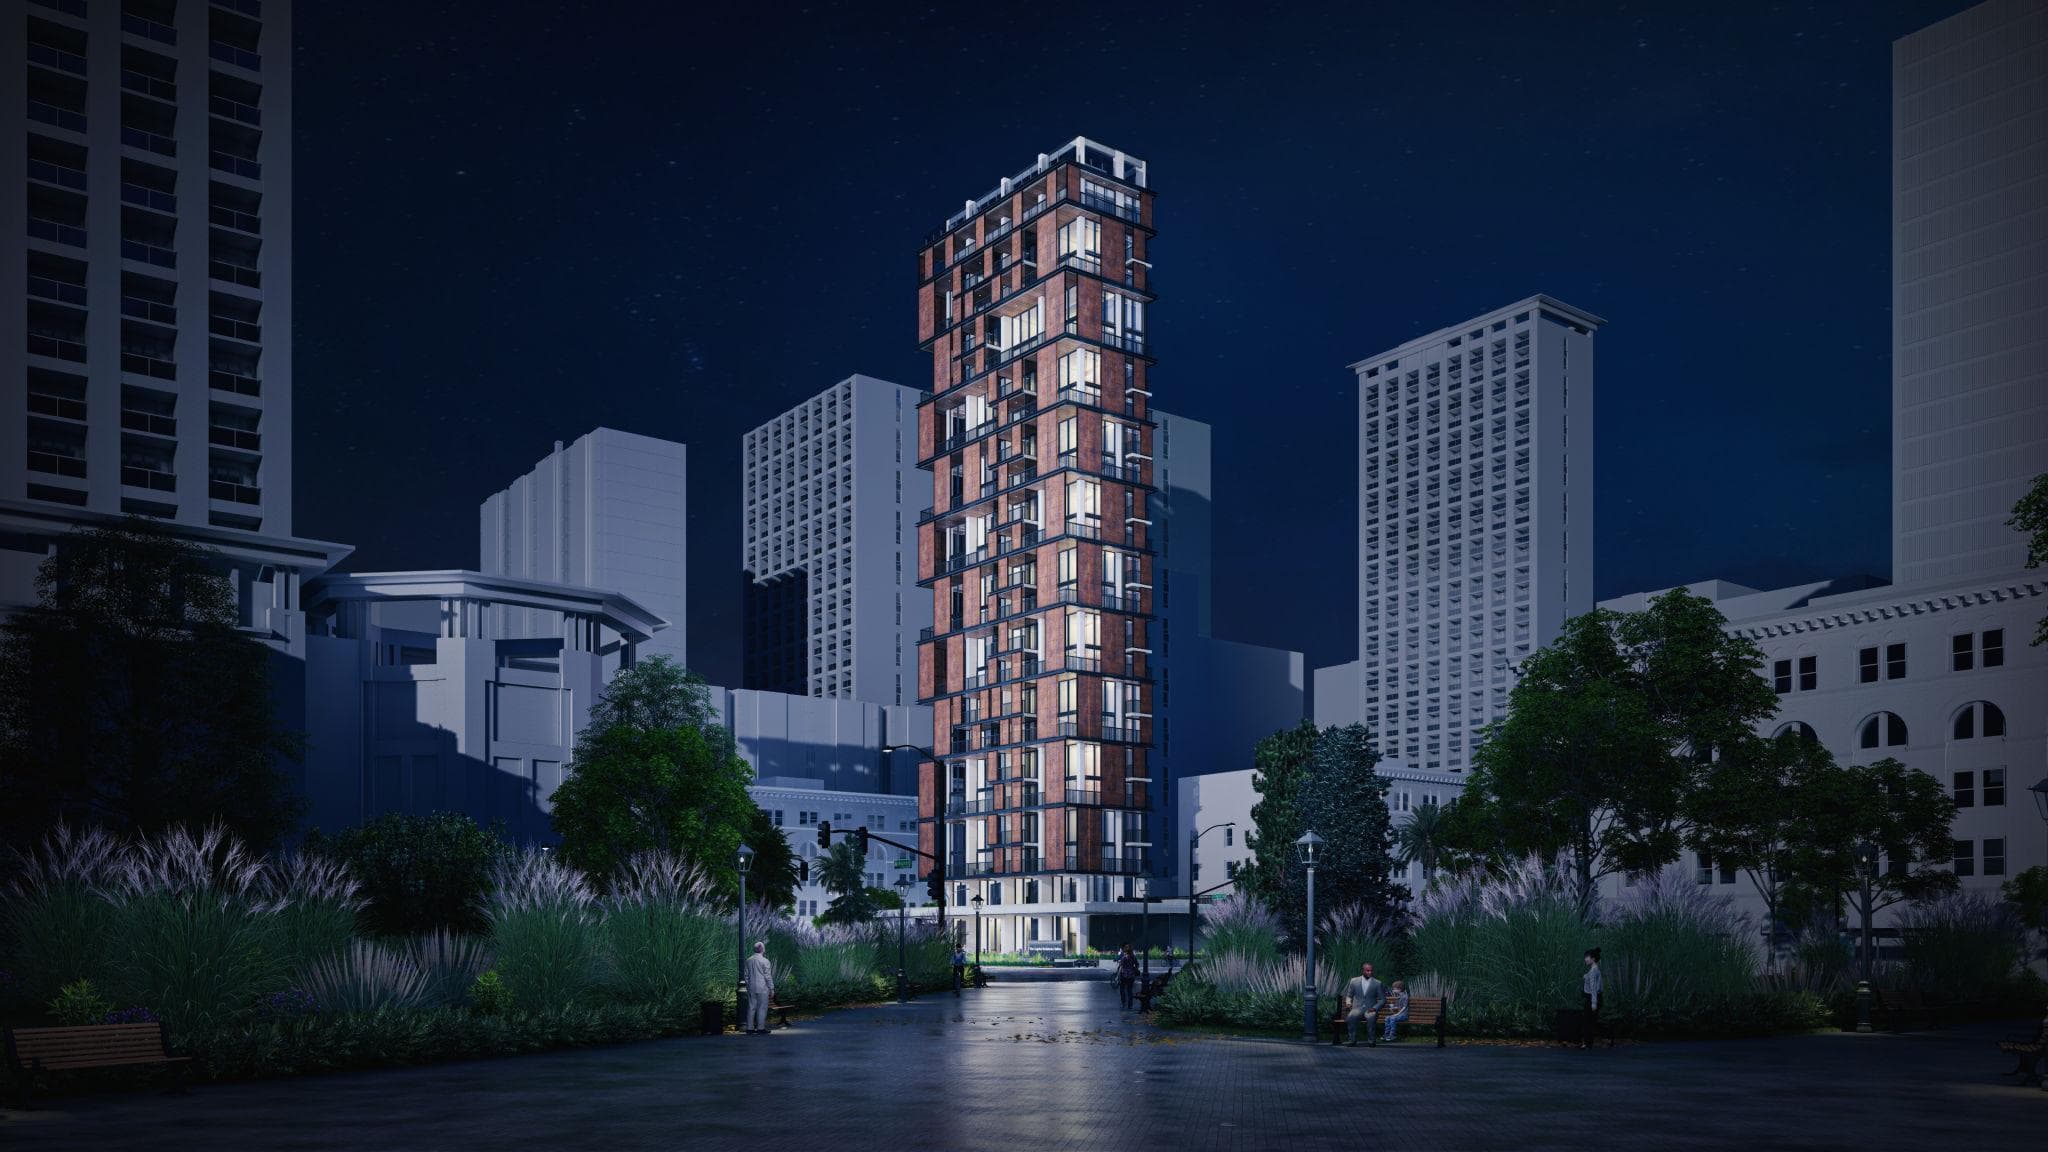
Buyers and planning committees can't approve what they can't picture. We build photorealistic exterior renders — correct material specification, accurate sun-path lighting for the site's actual latitude, and true-to-scale landscaping — so a facade reads exactly as it will once built, not as an artist's impression.
Architectural Interior Rendering
Interior finishes are the hardest sell before construction — clients hesitate on material and lighting decisions they can't visualize. Our interior renders resolve material palettes, fixture placement, and natural-versus-artificial light balance in advance, so sign-off happens before procurement, not after a costly on-site change order.
3D Walkthrough Animation
A floor plan tells a viewer where rooms are; it doesn't tell them how a space feels to move through. Walkthrough animation choreographs camera movement through circulation paths, entry sequences, and key sightlines, giving investors and pre-sale buyers a spatial understanding that static stills can't provide.
Product Visualization
Physical prototyping is expensive to iterate on. We render products at manufacturing-accurate scale and material finish — brushed metal, injection-molded plastic, glass, fabric — so marketing, e-commerce, and packaging teams can finalize visual direction before a single physical unit exists.
CAD Drafting & Modeling
Renders and construction documentation both fail without accurate underlying geometry. We produce precise 2D drafting and 3D modeling from site surveys, as-built measurements, or rough sketches, giving contractors and fabricators dimensionally reliable drawings to build from.
BIM Modeling
Design conflicts caught after construction starts cost far more than conflicts caught on screen. Our BIM modeling coordinates architectural, structural, and MEP elements in a shared model, surfacing clashes — a duct crossing a beam, a pipe run through a load-bearing wall — before they become change orders.
LiDAR Data Processing
Renovation and heritage projects often start with no reliable as-built documentation. We process raw LiDAR point cloud scans into clean, usable 3D models and CAD drawings, giving renovation teams accurate existing-condition data instead of decades-old drawings that no longer match the building.
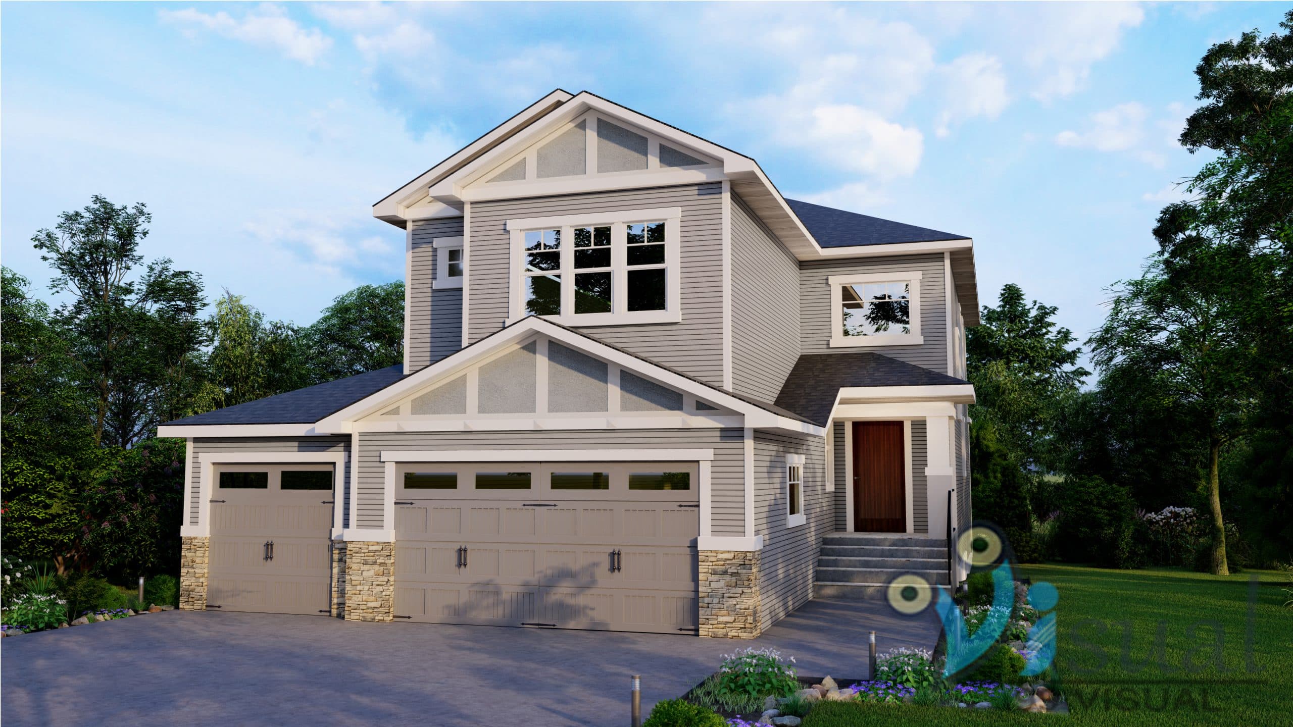
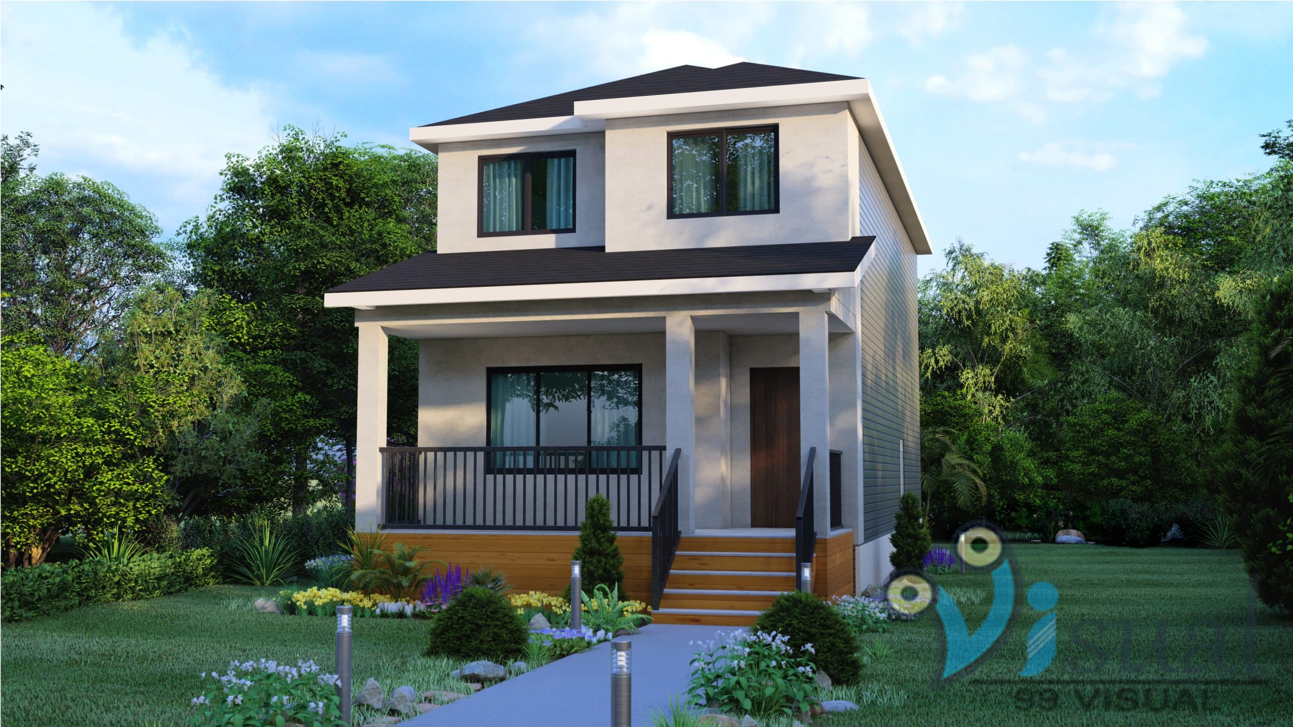
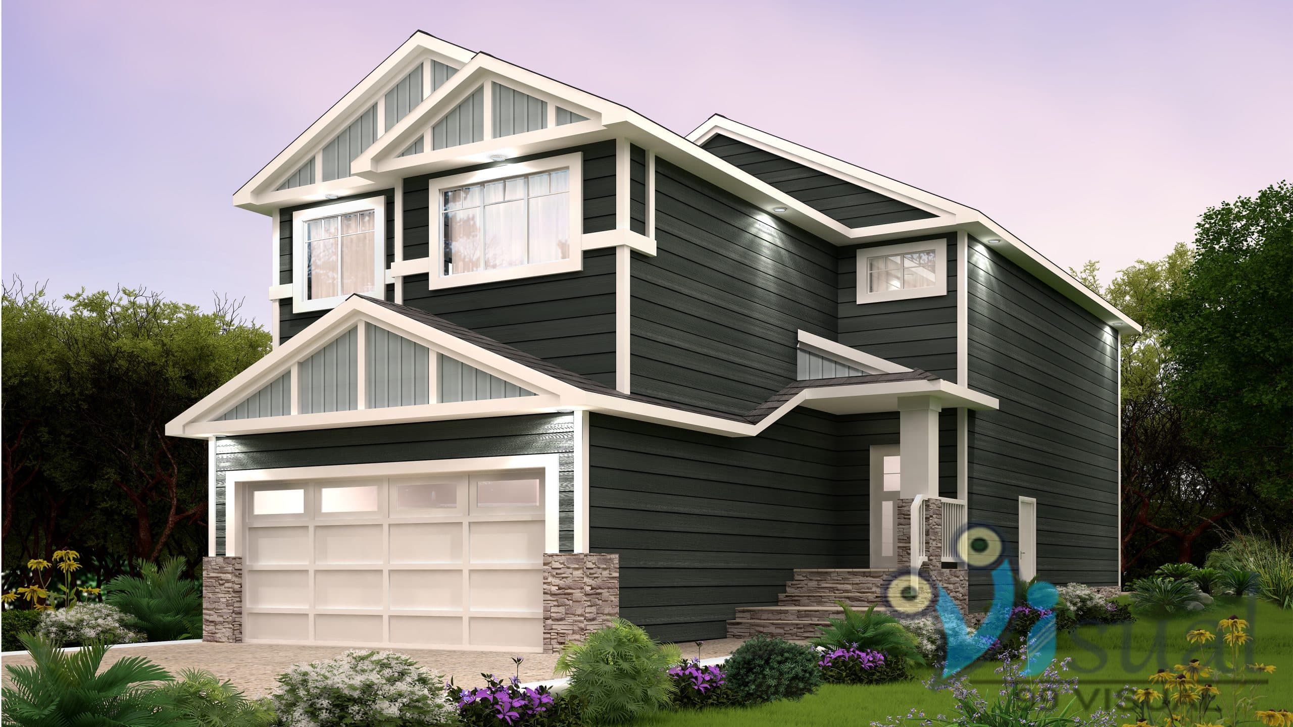
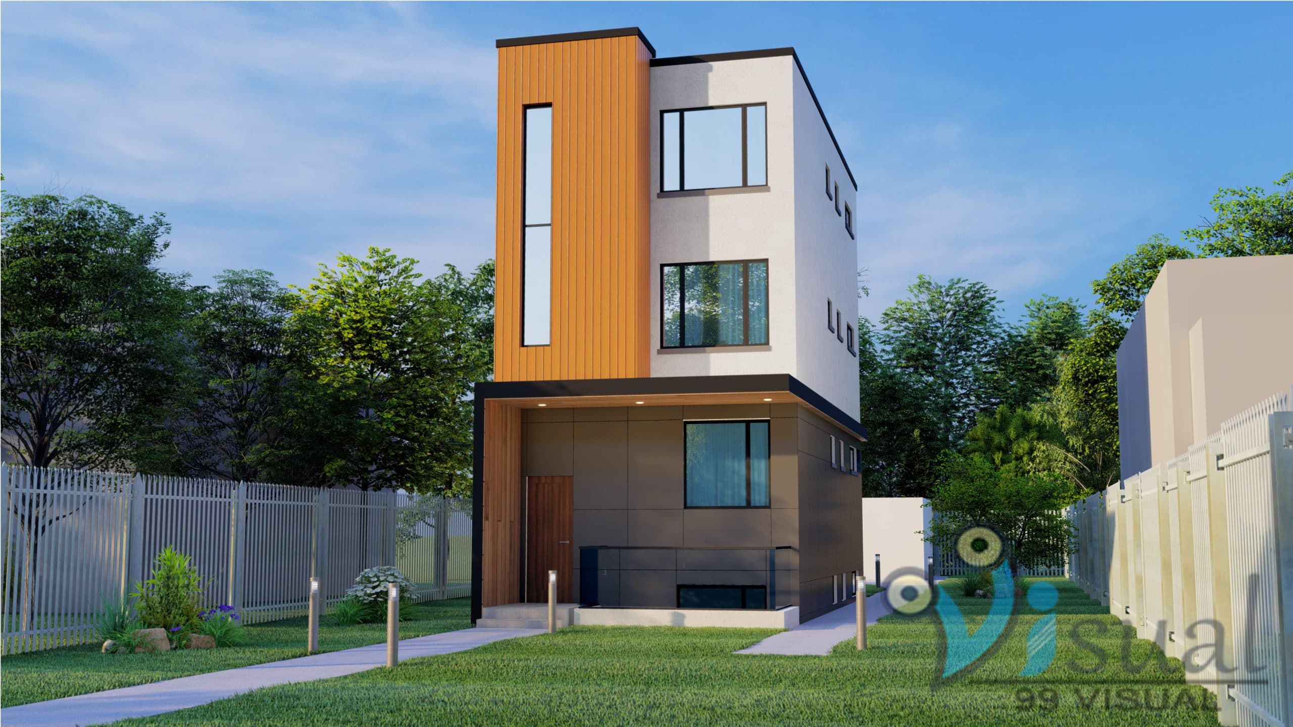
Architectural 3D Modeling & Rendering
We specialize in creating high-quality architectural 3D modeling and rendering that turns design concepts into immersive visual experiences.
Whether you are planning a residential development, commercial complex, or large-scale infrastructure project, our architectural visualization services help communicate design intent long before construction begins.
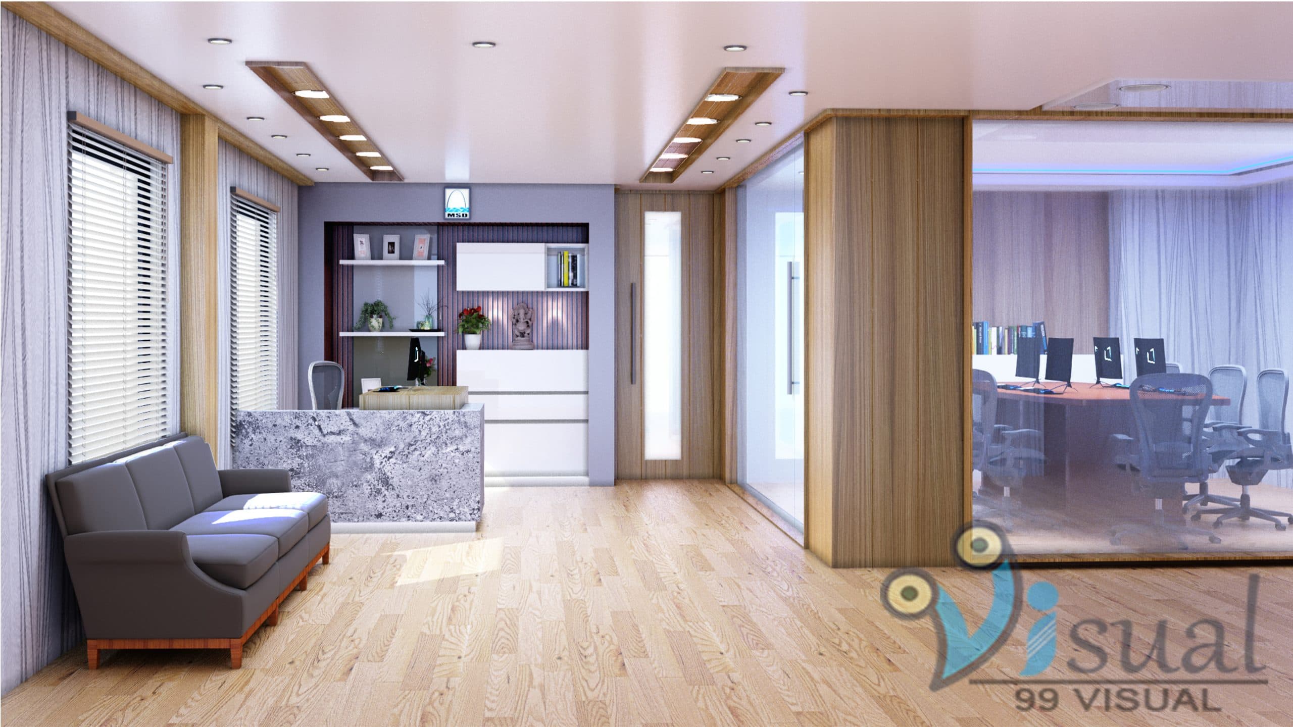
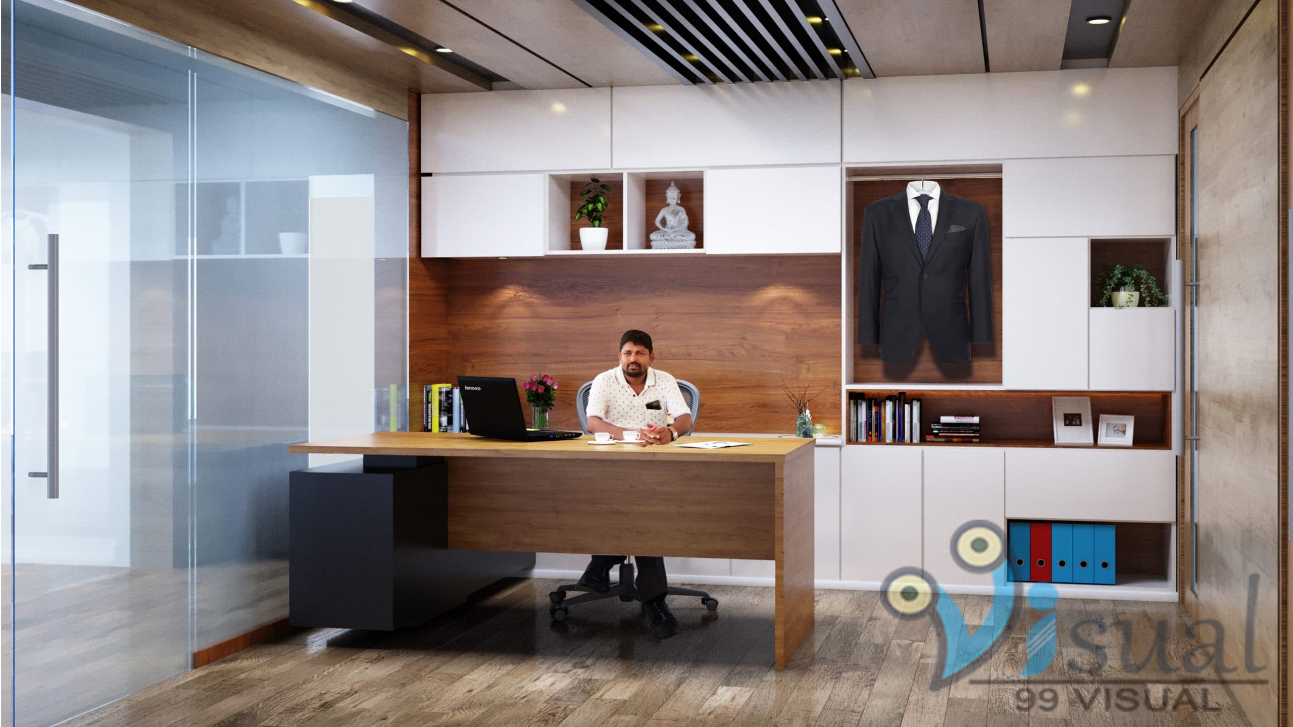
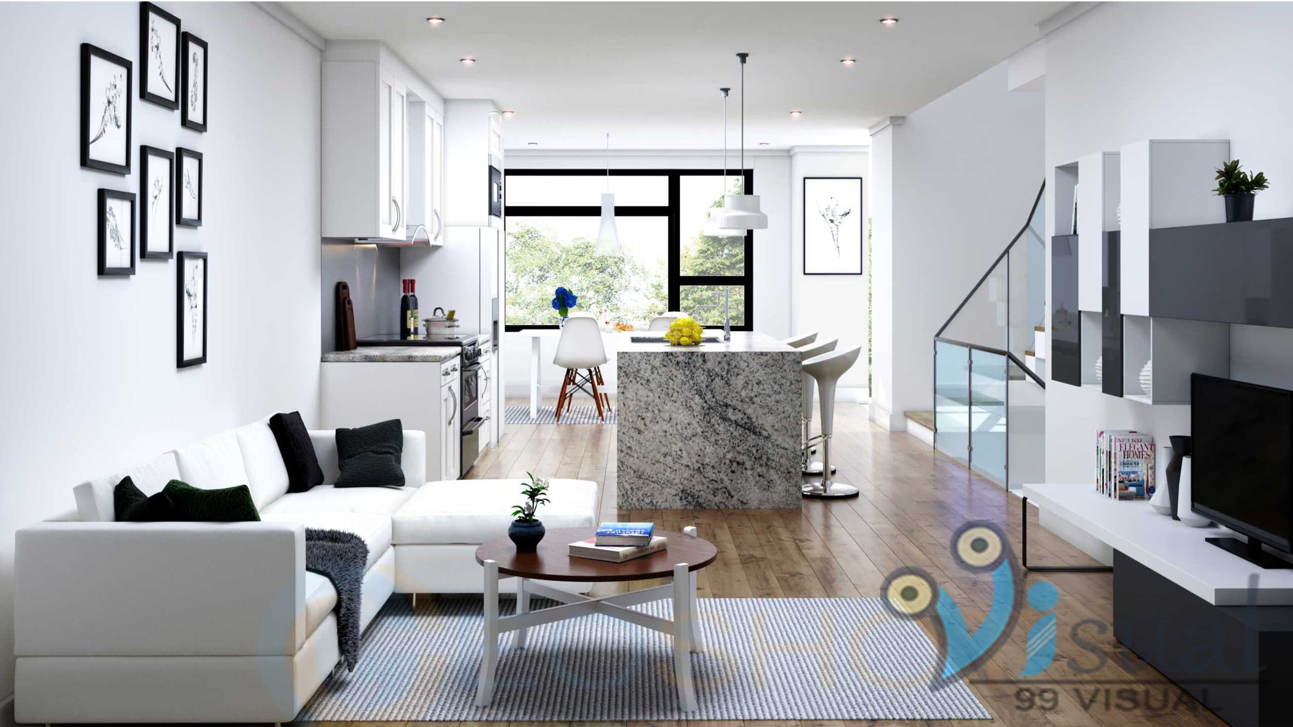
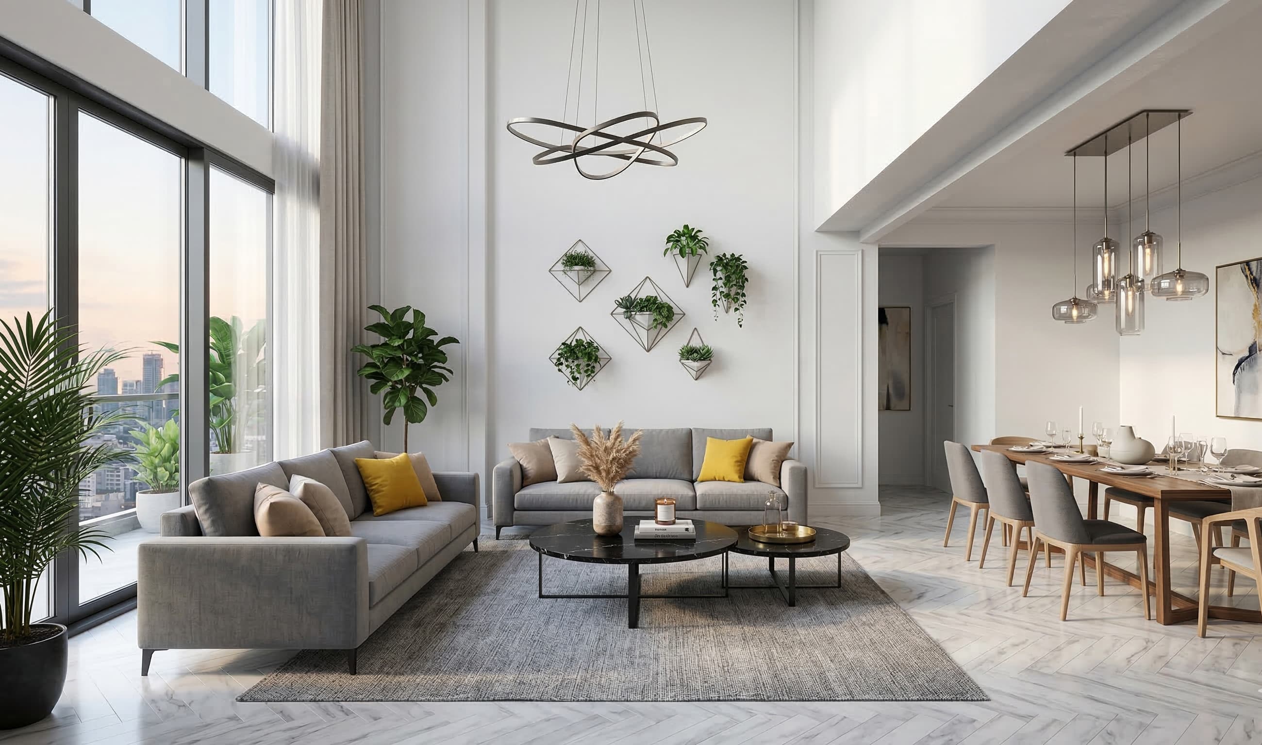
3D Interior Rendering
We specialize in creating high-quality 3D interior rendering that transforms interior design concepts into realistic and visually engaging spaces.
Whether it is a luxury residential interior, modern office environment, retail showroom, or hospitality space, our interior renderings allow stakeholders to experience the design long before the physical space is built.
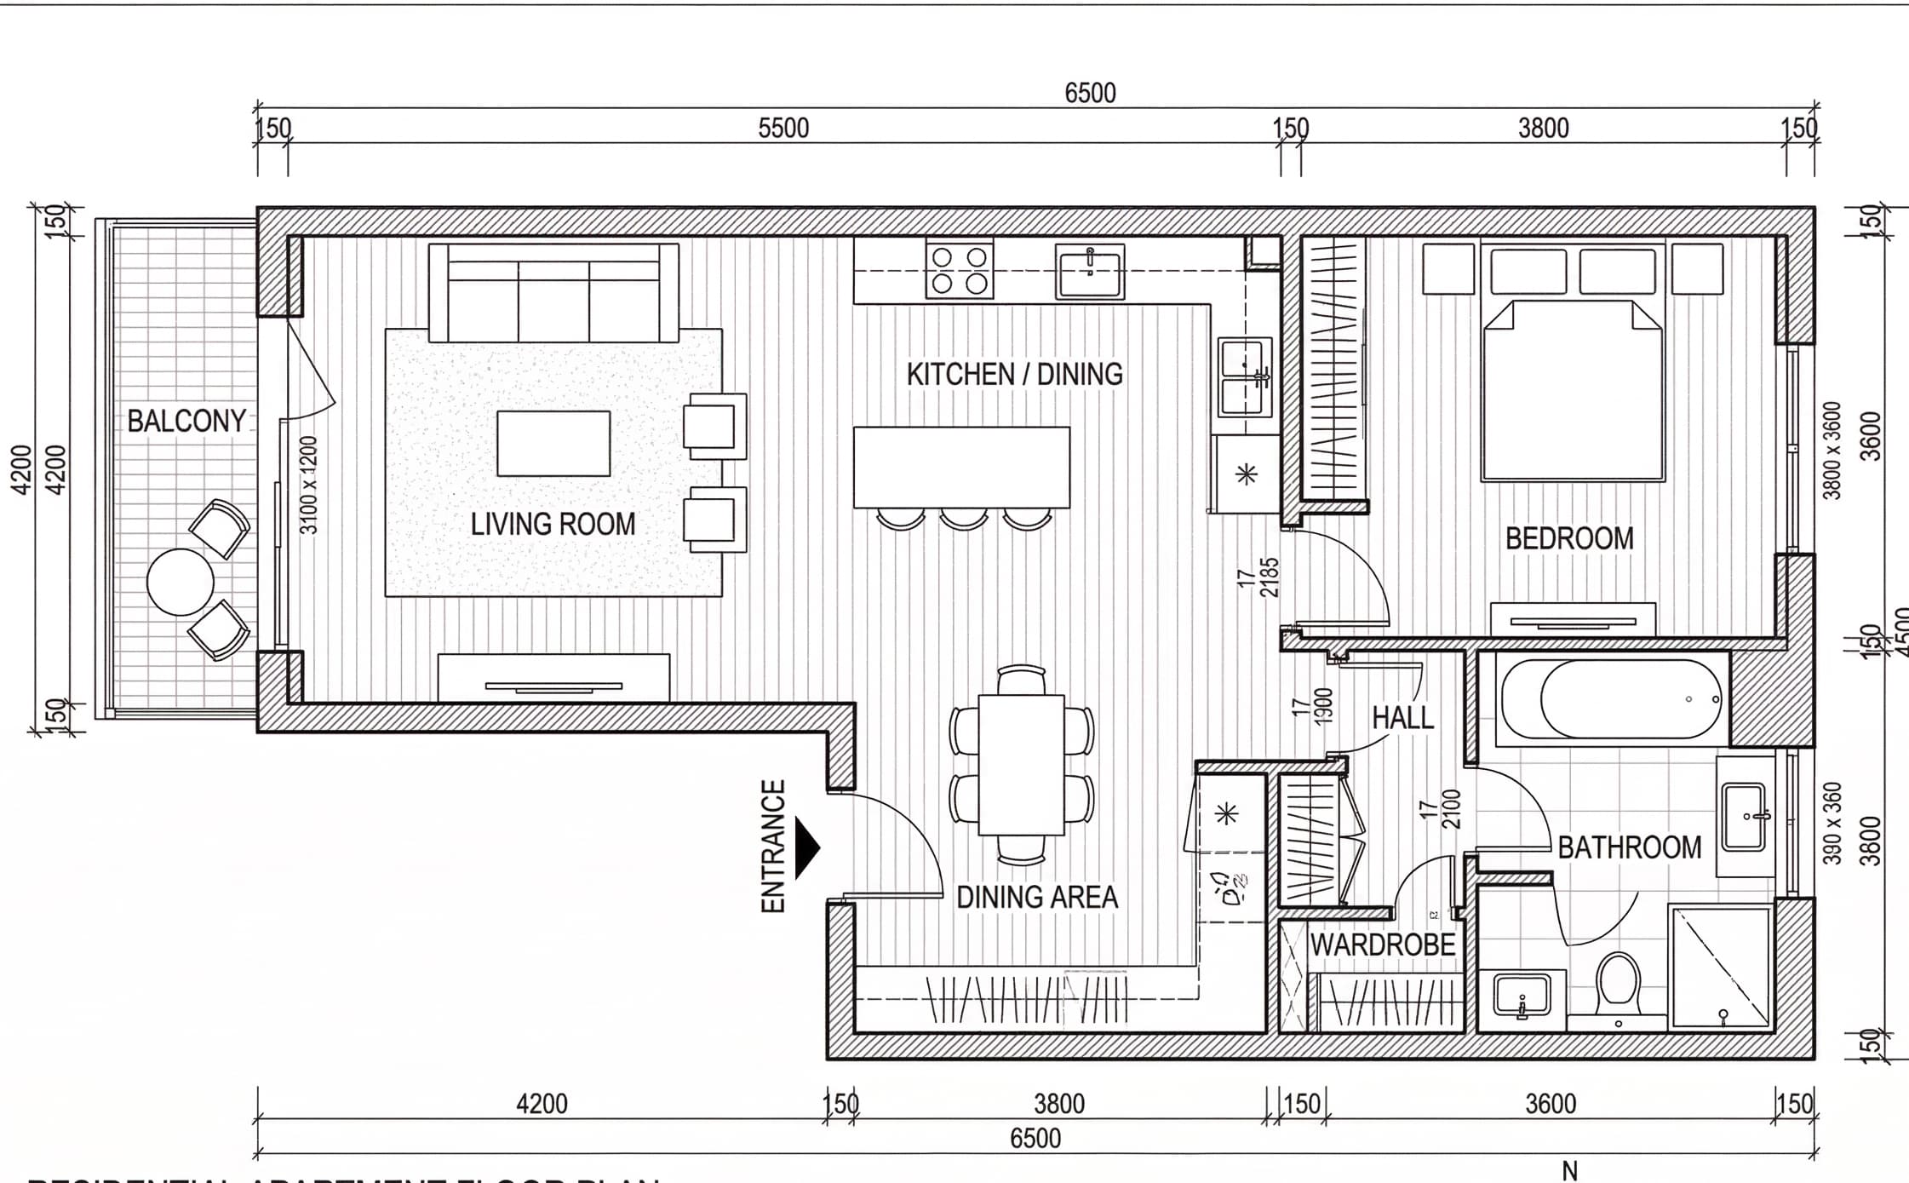
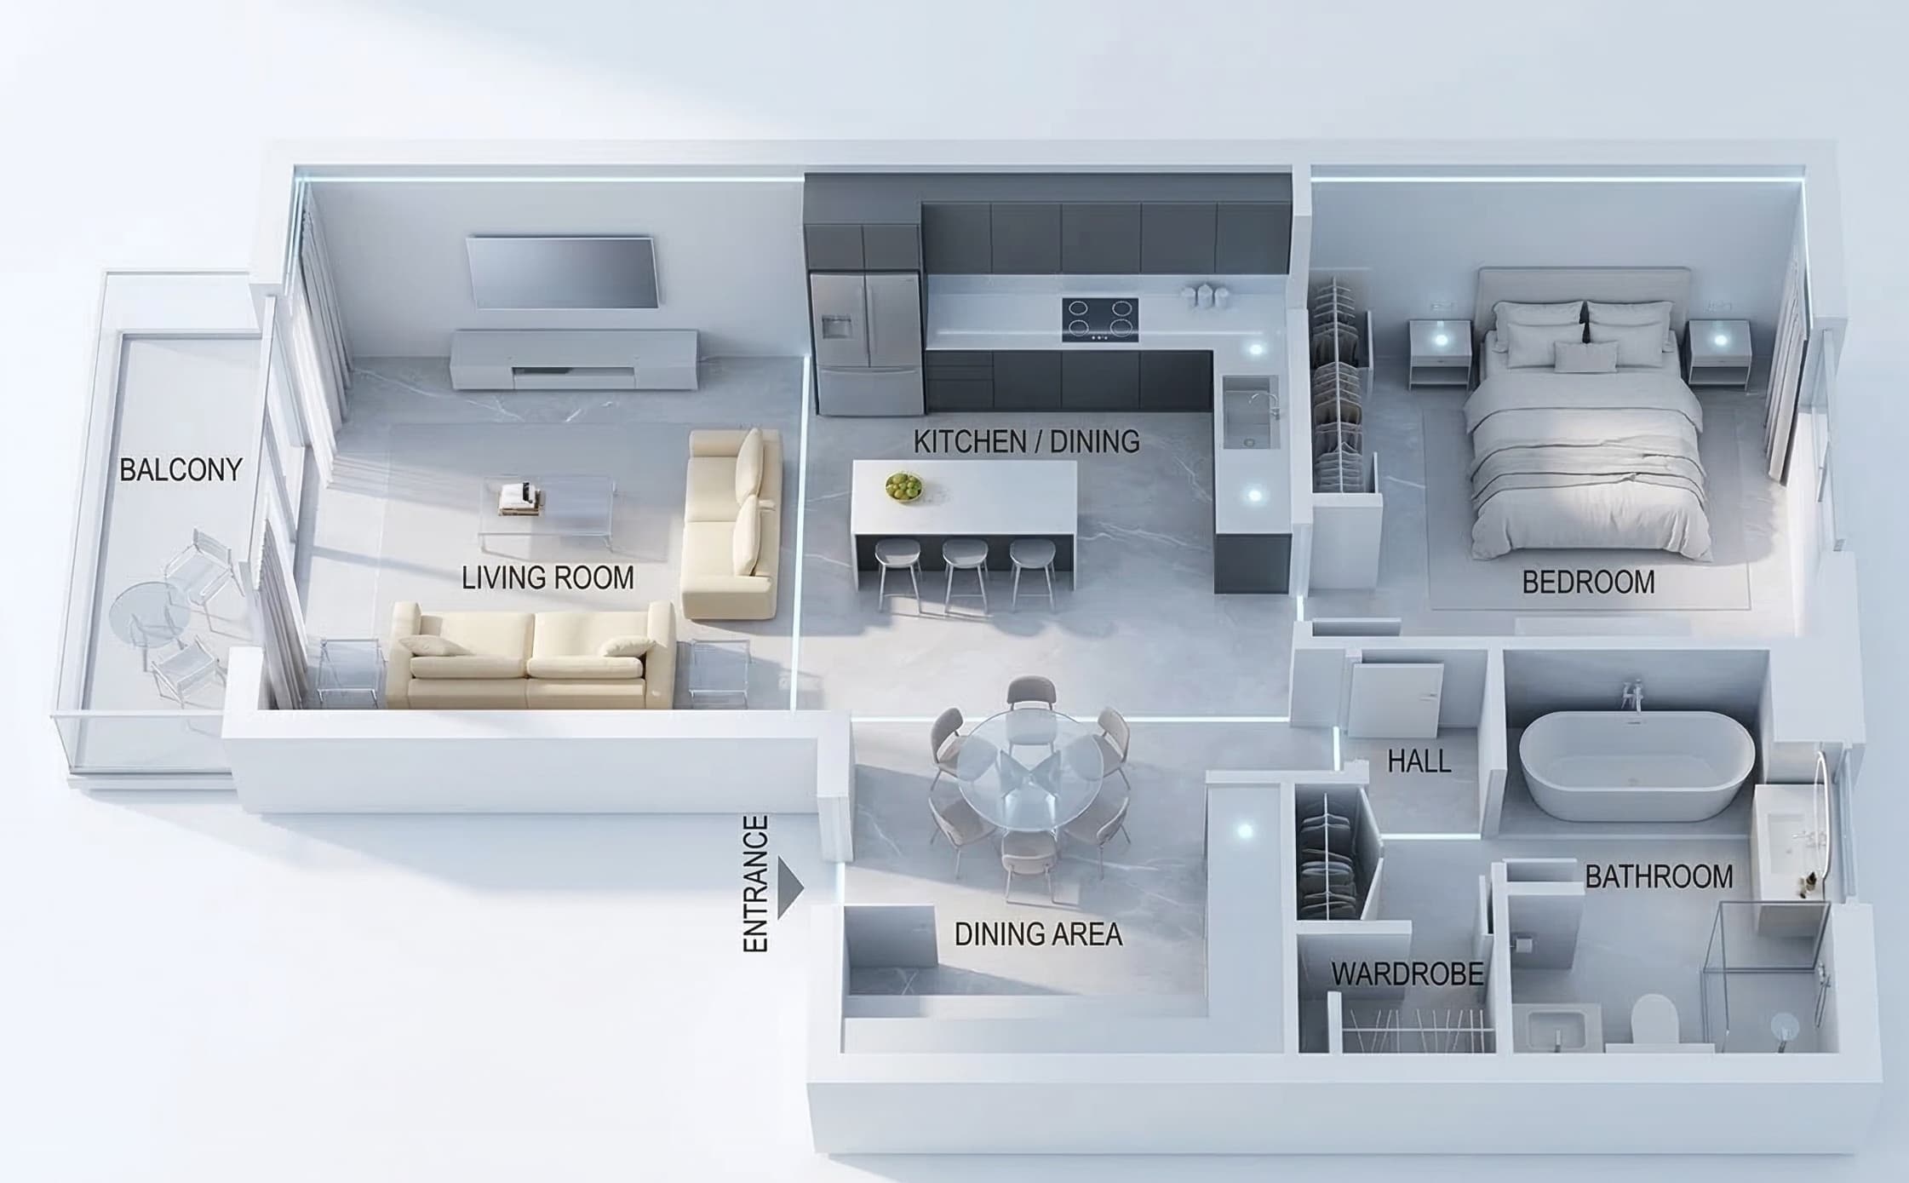
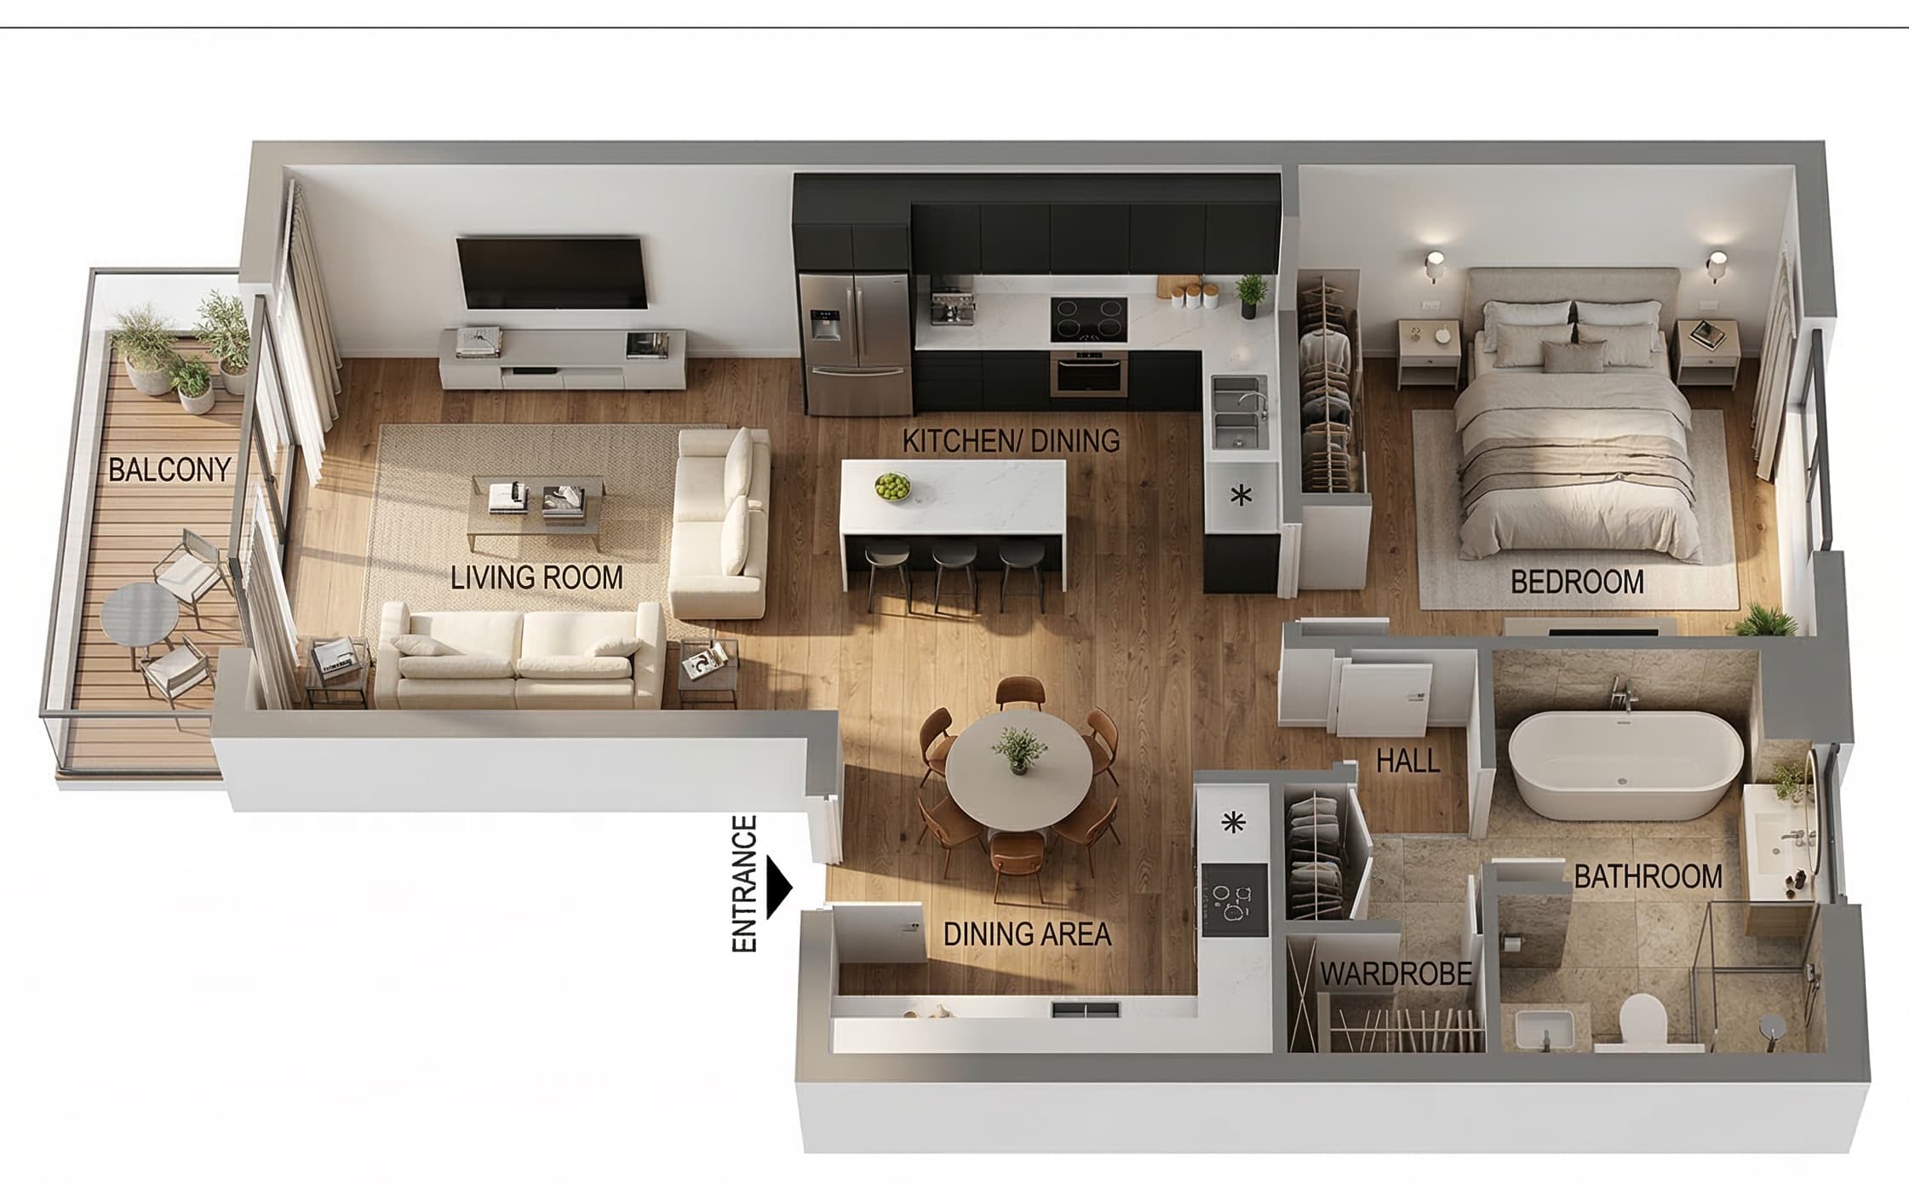
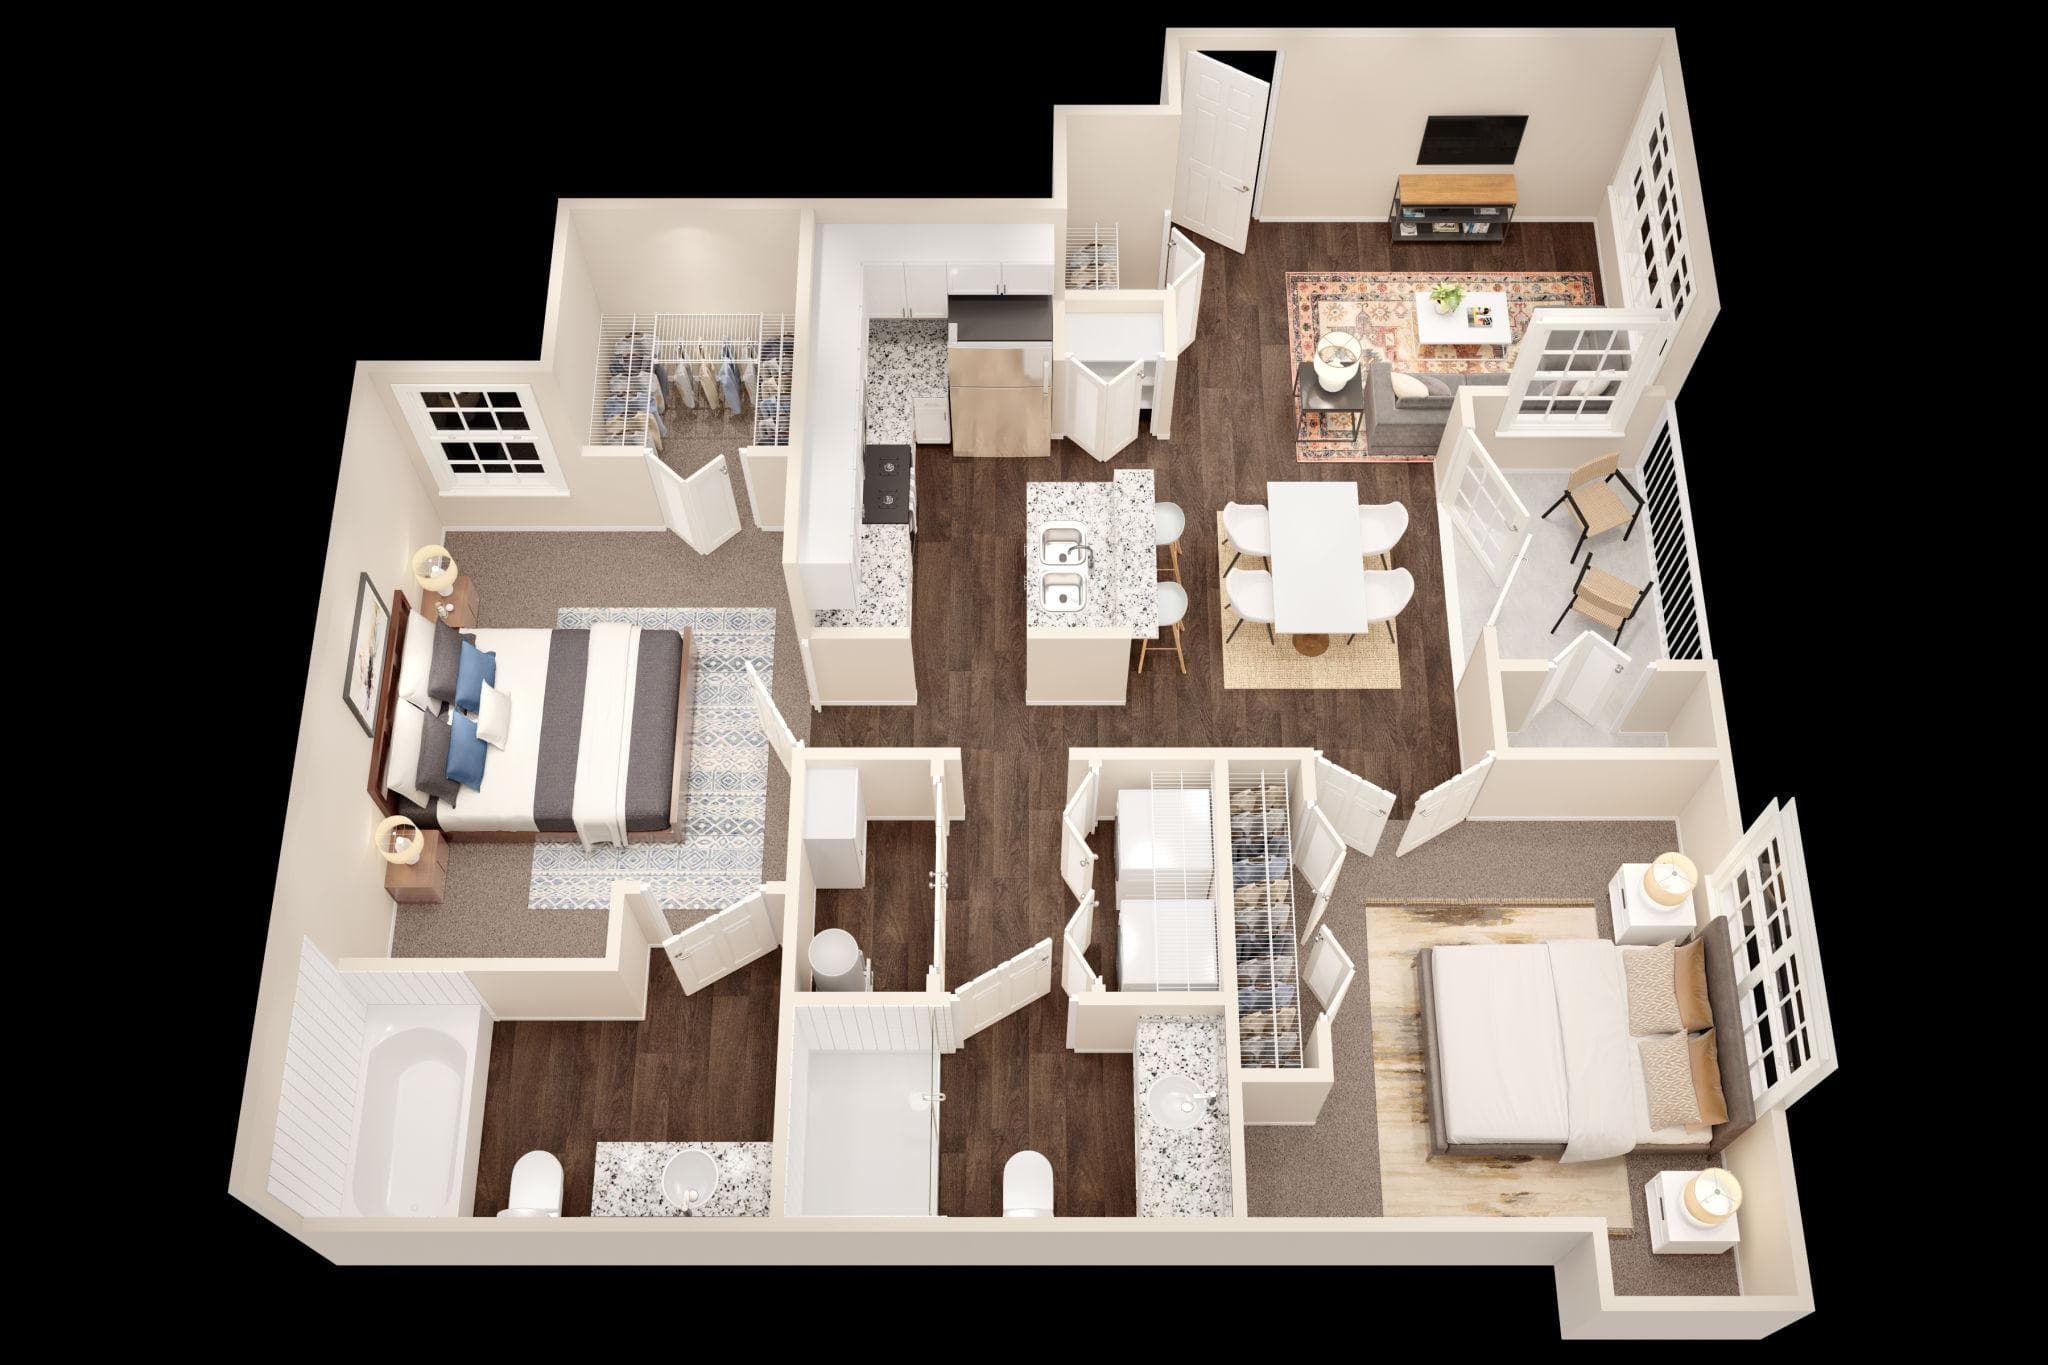
2D & 3D Floor Plan Visualization
We specialize in creating high-quality 2D and 3D floor plan visualizations that transform architectural layouts into clear, engaging, and easy-to-understand visual representations.
Whether it is a residential apartment, luxury villa, commercial building, or large-scale development, our floor plan visualizations allow clients and buyers to understand the design and flow of a property before construction begins.

Product Modelling & Rendering
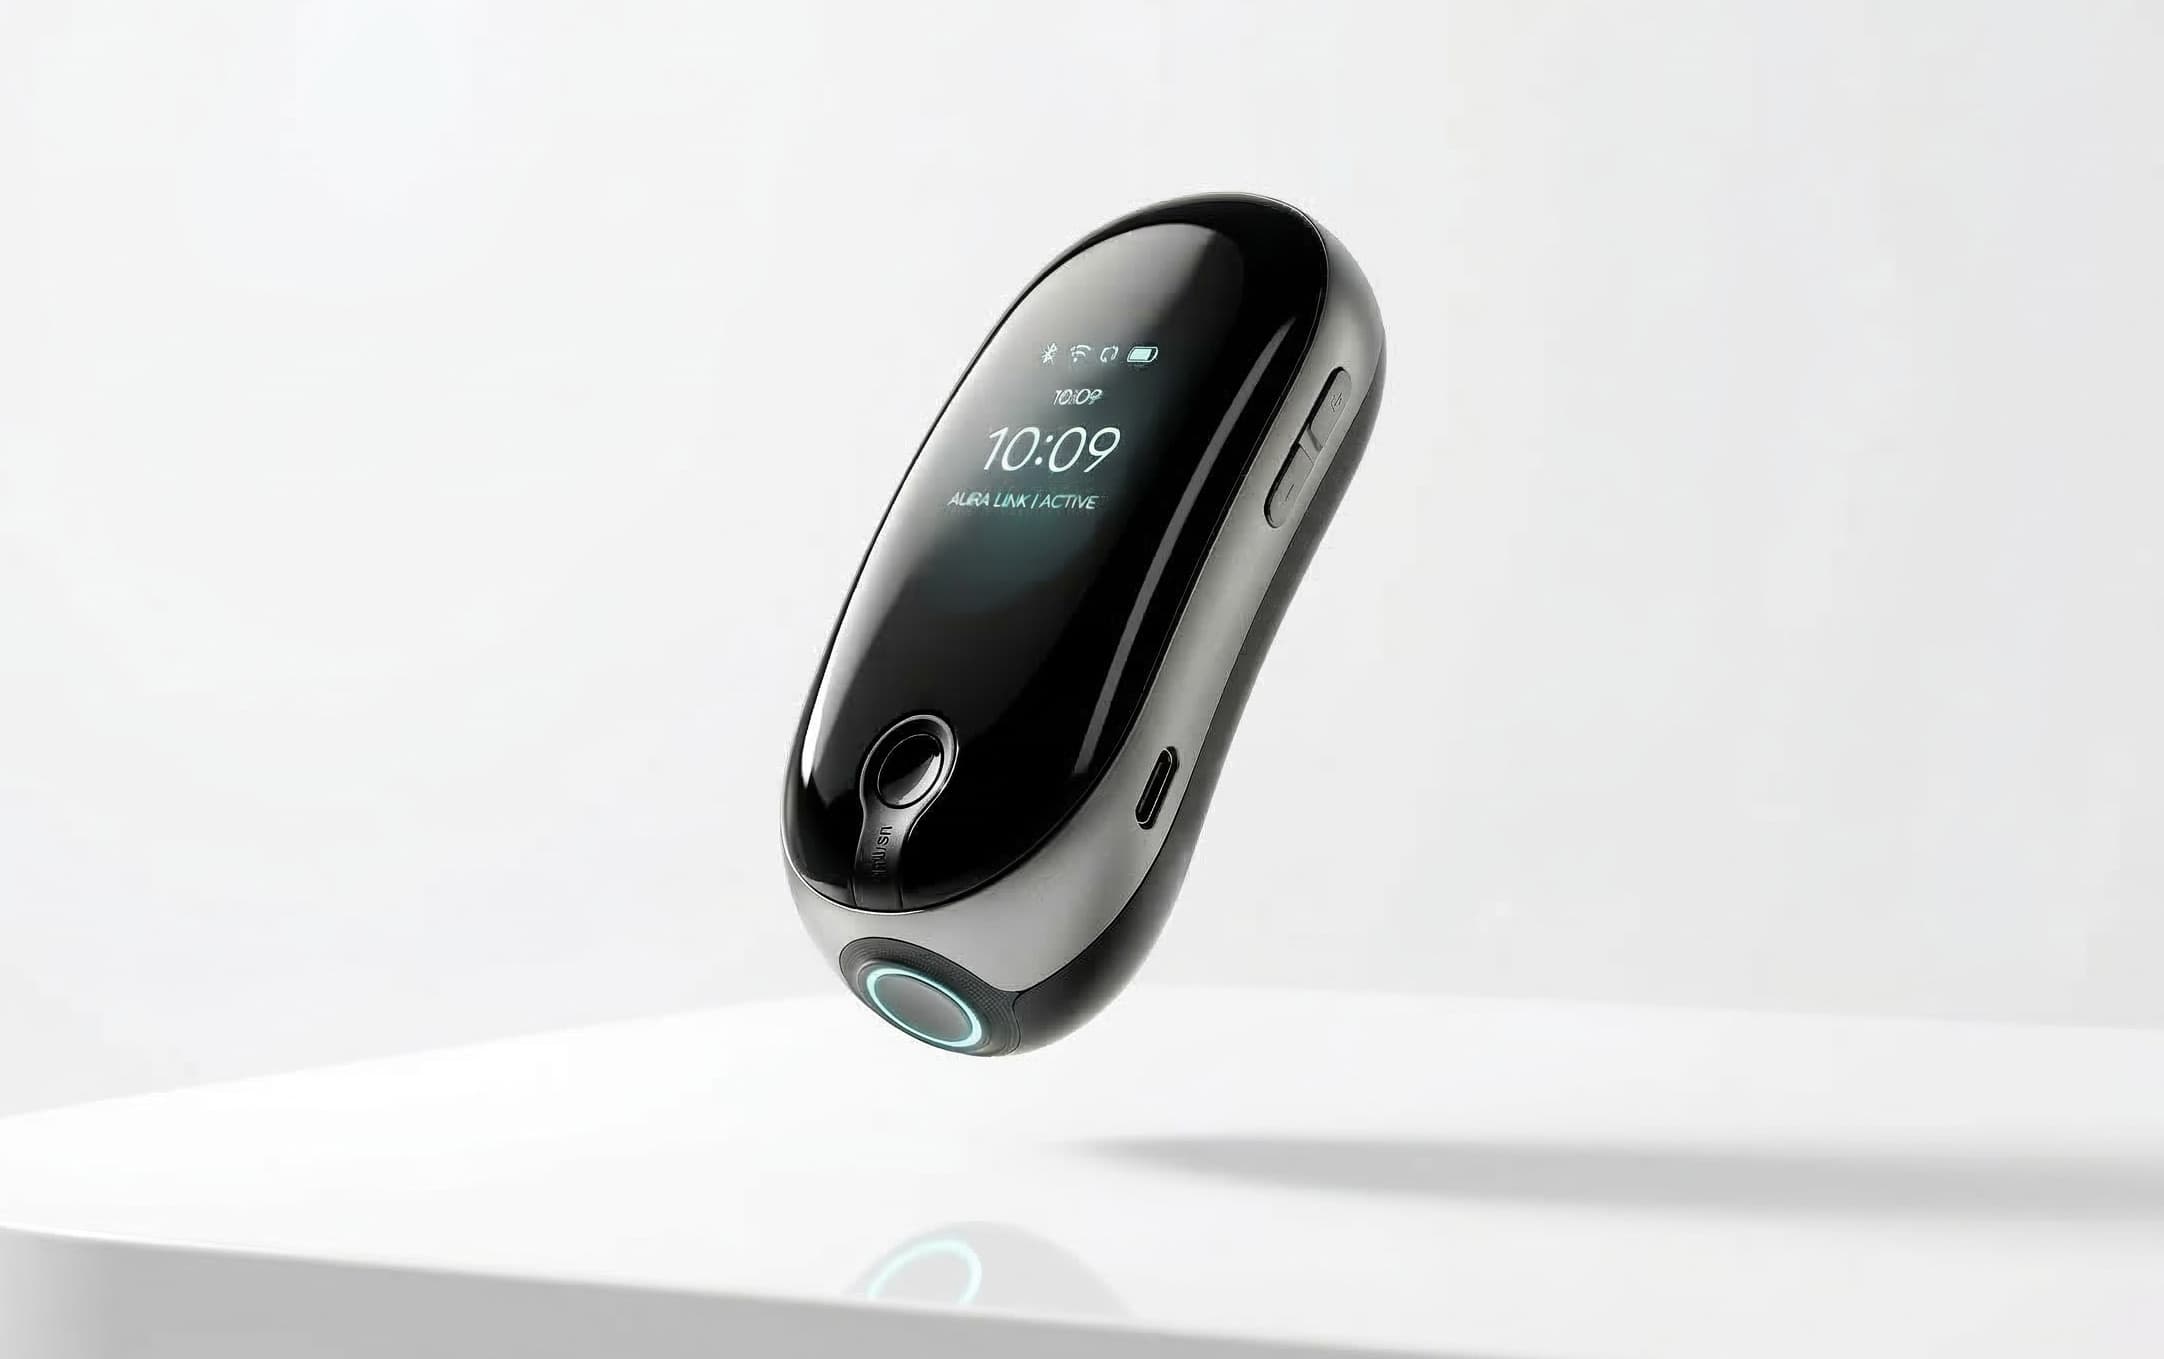
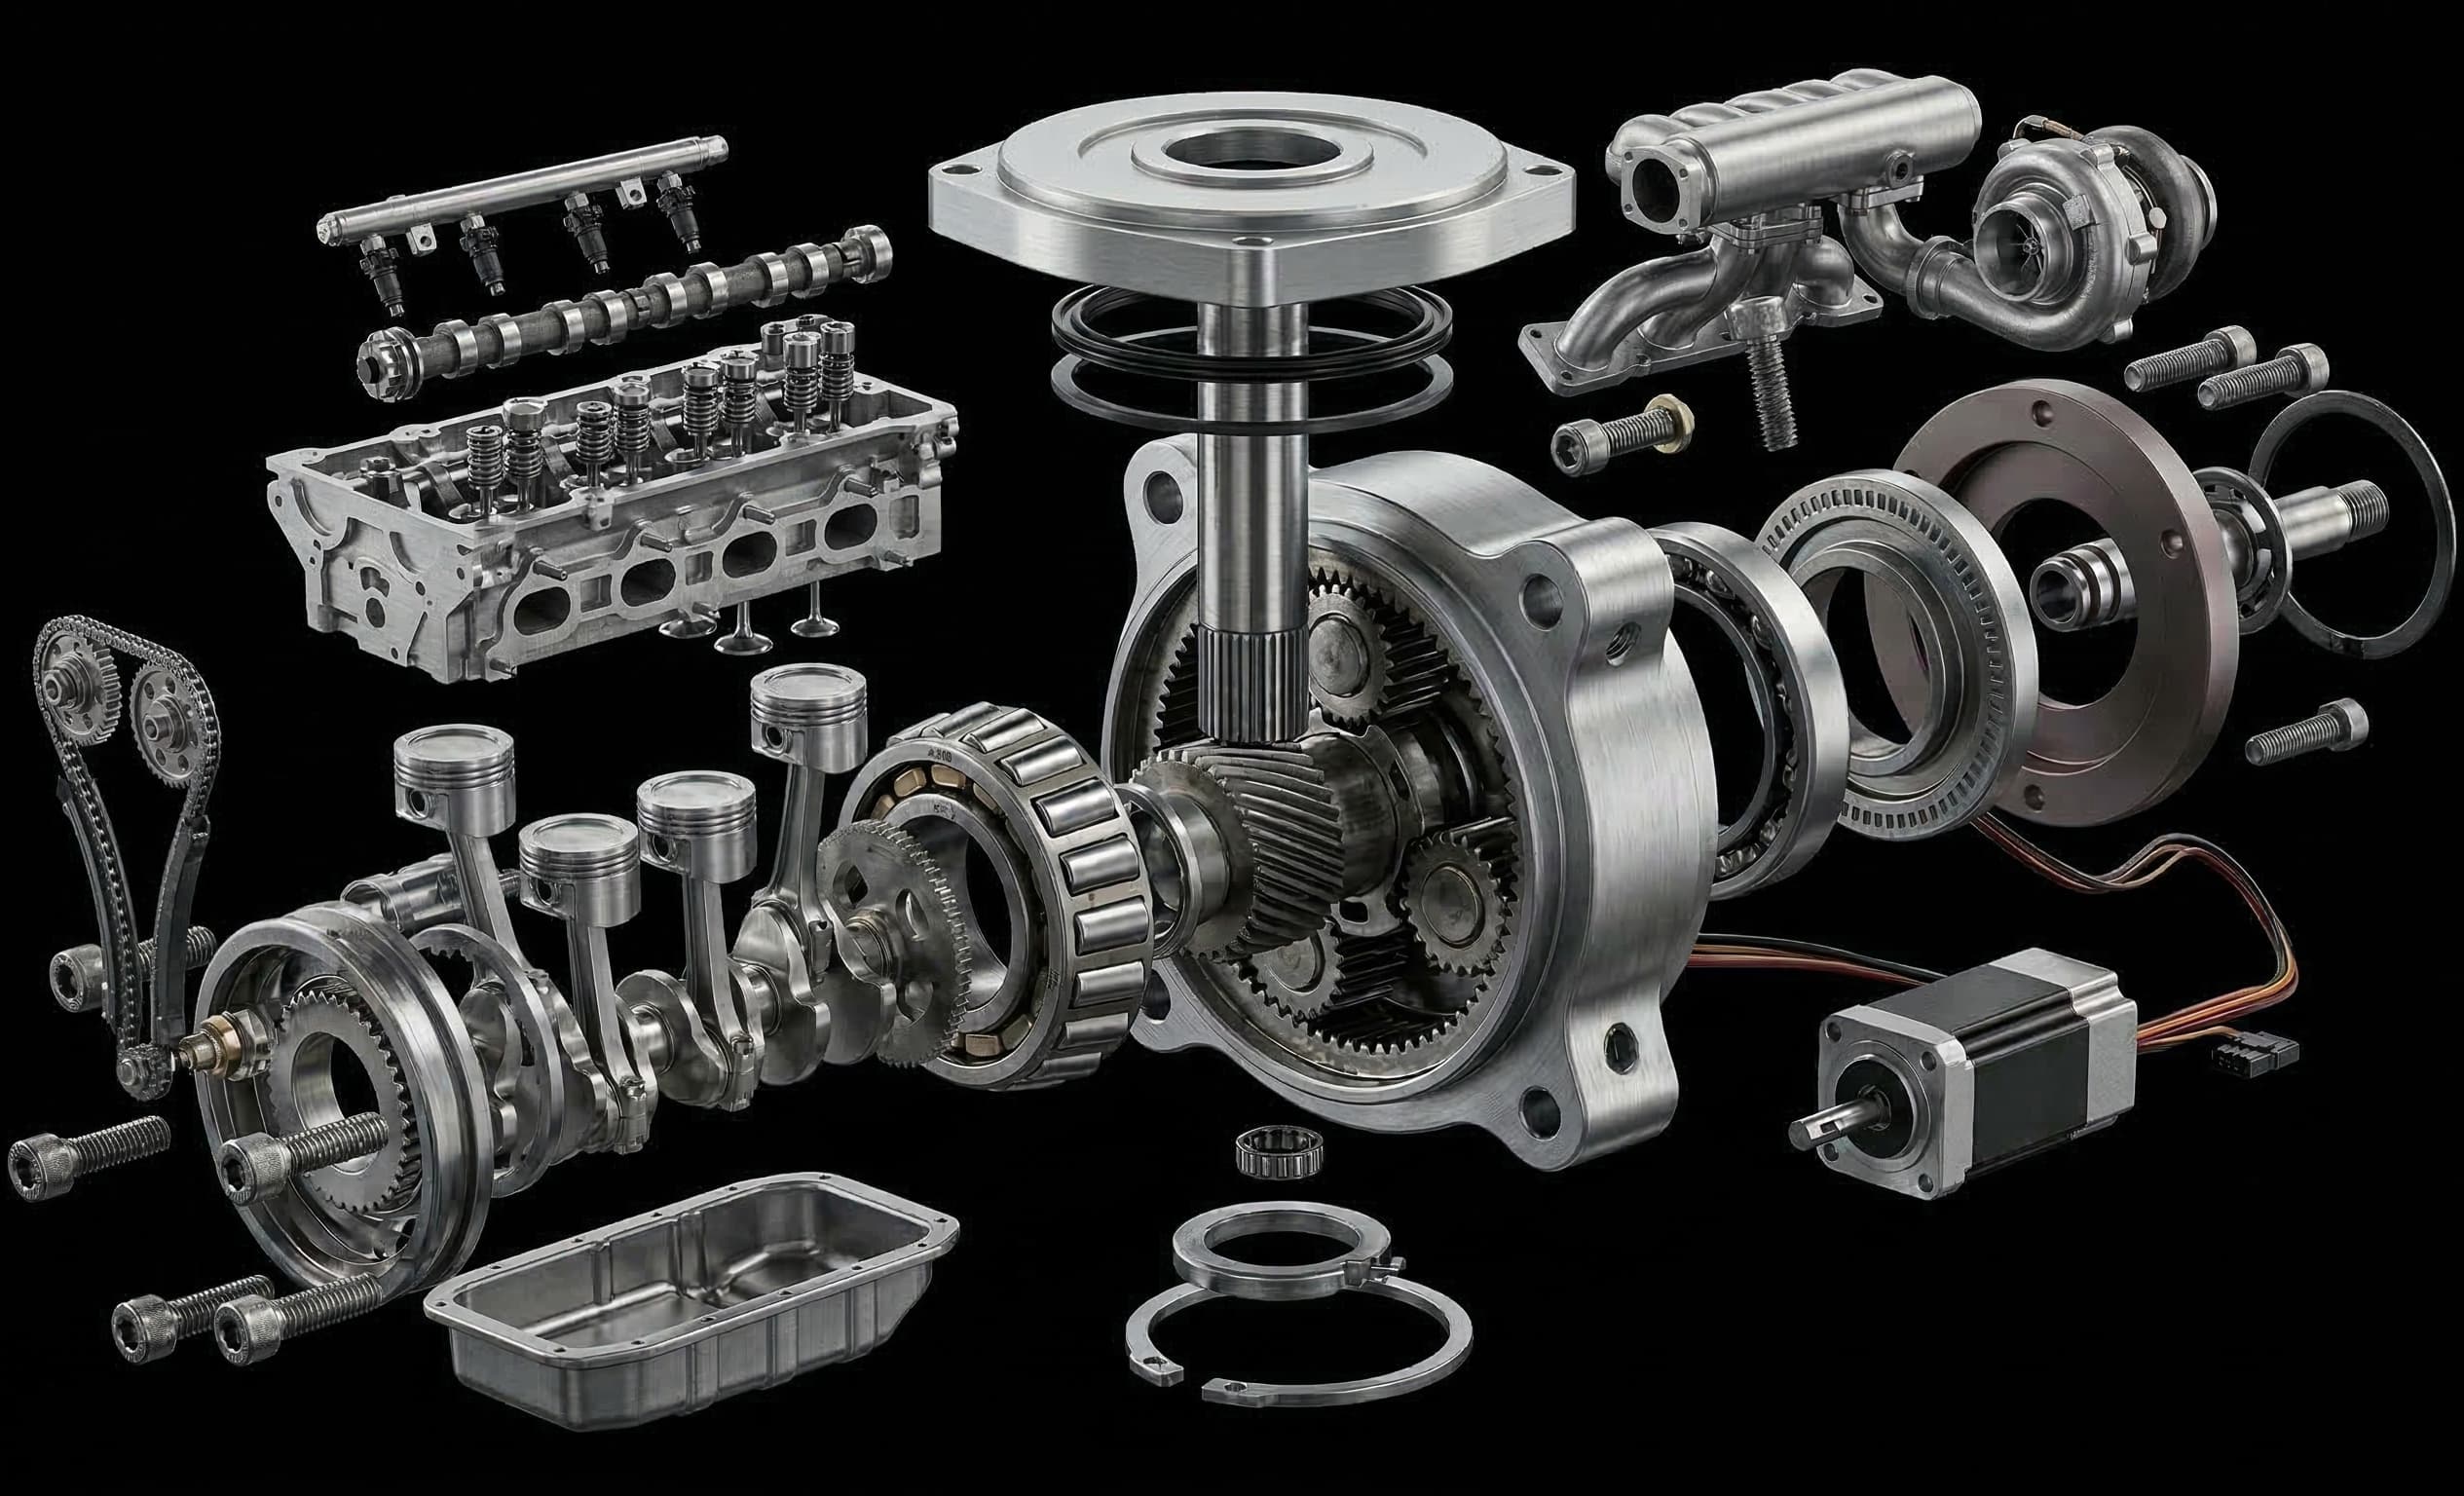
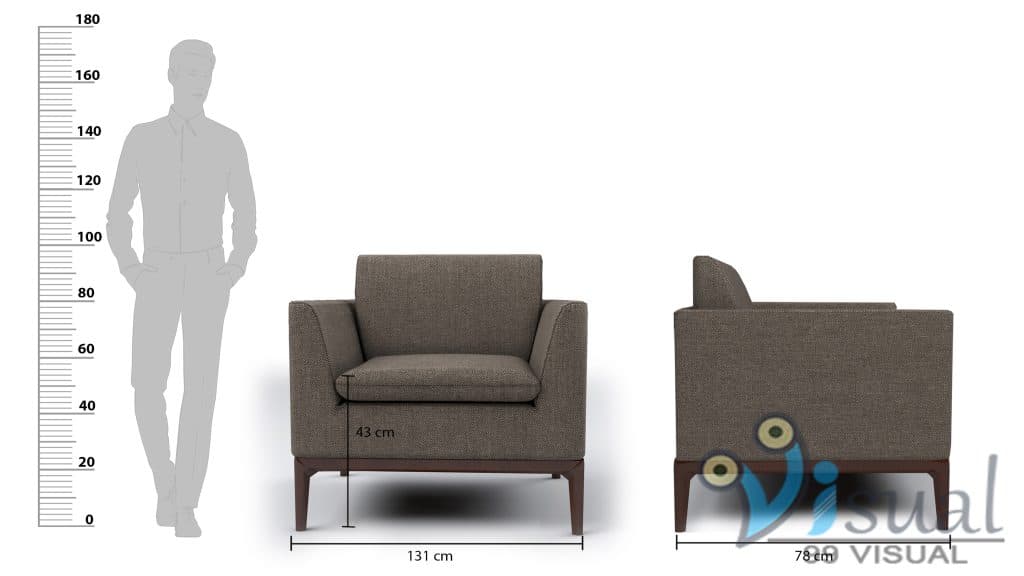
We specialize in creating high-quality 3D product modelling and rendering that transforms product concepts into visually striking and realistic presentations.
Whether it is a consumer product, industrial equipment, furniture design, electronics, or packaging concept, our 3D product renderings allow brands to present their products in the most compelling way.
Walkthrough & Flyover
We specialize in creating high-quality 3D flyover and walkthrough visualizations that transform architectural and development concepts into immersive visual experiences.
Whether it is a residential township, commercial complex, infrastructure project, or urban master plan, our 3D flyover and walkthrough animations allow viewers to explore the design long before the project is built.
Interactive Visualization Tour
We specialize in creating immersive interactive visualization tours that allow users to explore spaces, products, and environments in a dynamic and engaging way.
Unlike traditional images or videos, an interactive visualization tour allows viewers to navigate through spaces, change perspectives, and interact with different elements of the design.
Animation & Motion Visualization
We specialize in creating high-quality animation and motion visualization that transforms static concepts into dynamic and engaging visual experiences.
Whether it is an architectural project, product presentation, real estate development, or marketing campaign, our motion visualizations bring ideas to life with cinematic storytelling.
Visualization Services for Marketing
We specialize in delivering high-impact visualization services for marketing that help businesses present their products, properties, and concepts through compelling visual content.
In today's competitive market, powerful visuals play a crucial role in attracting customers. Our services transform design concepts into visually engaging marketing assets that enhance brand presentation and drive customer interest.
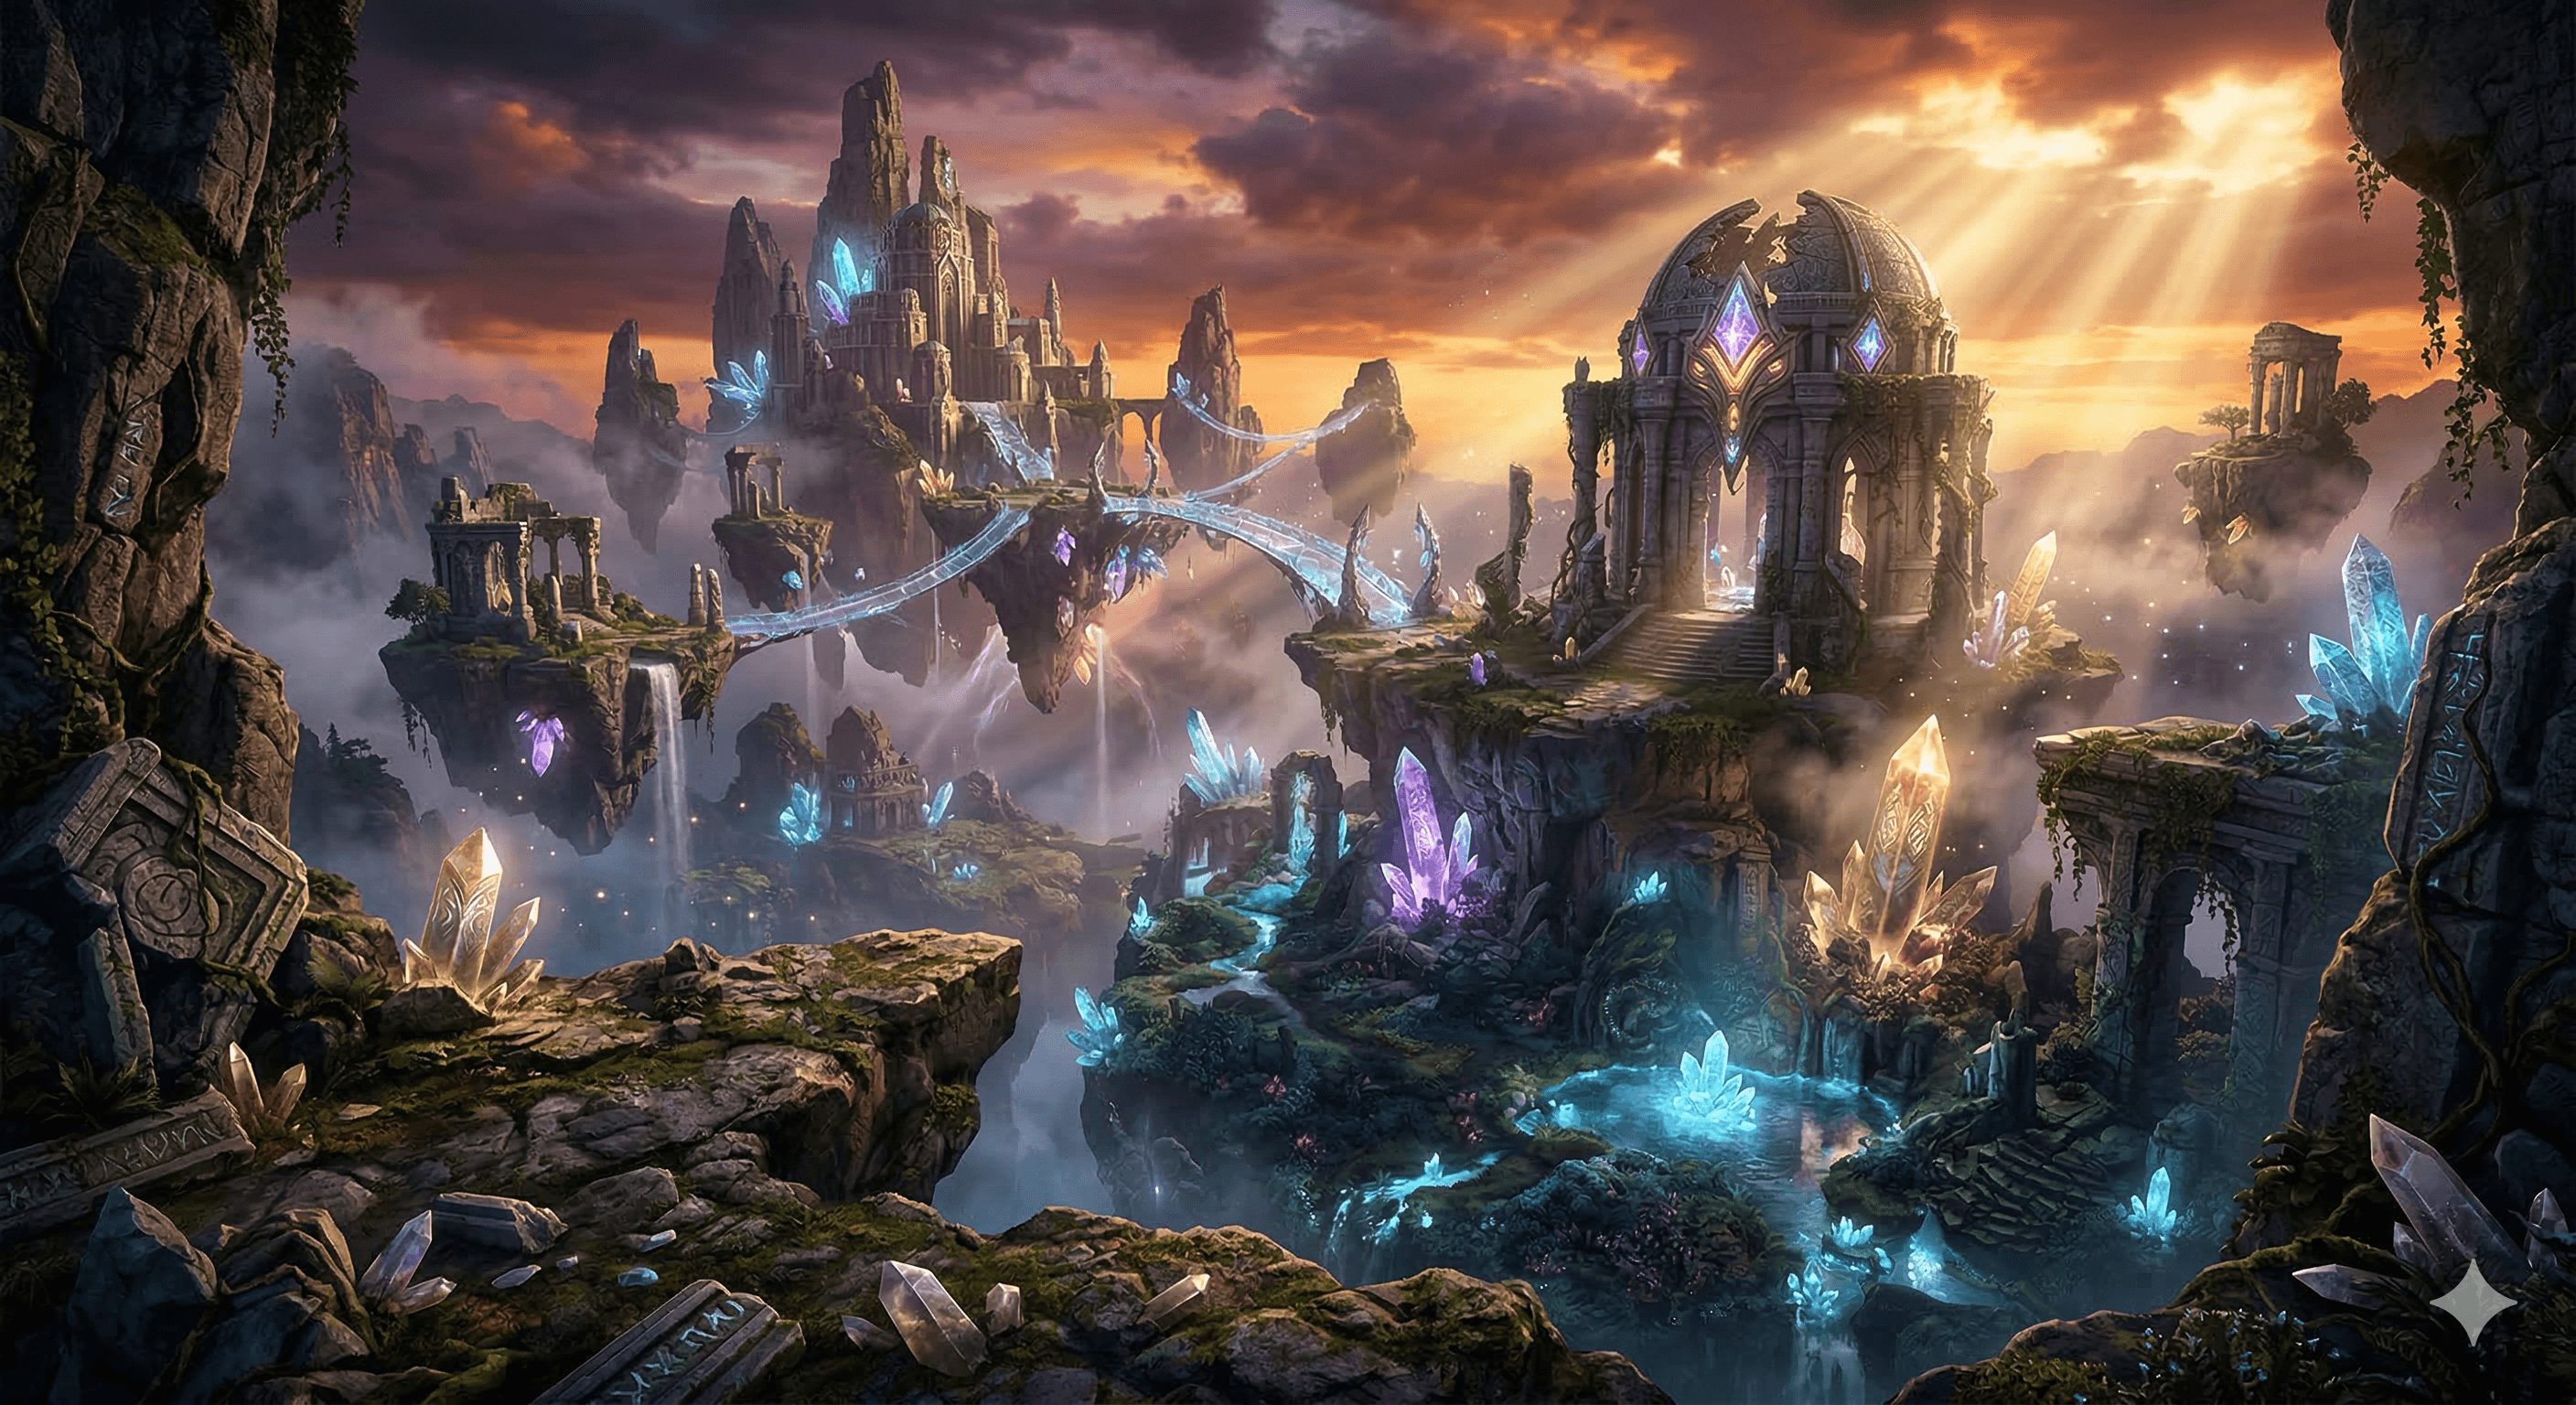
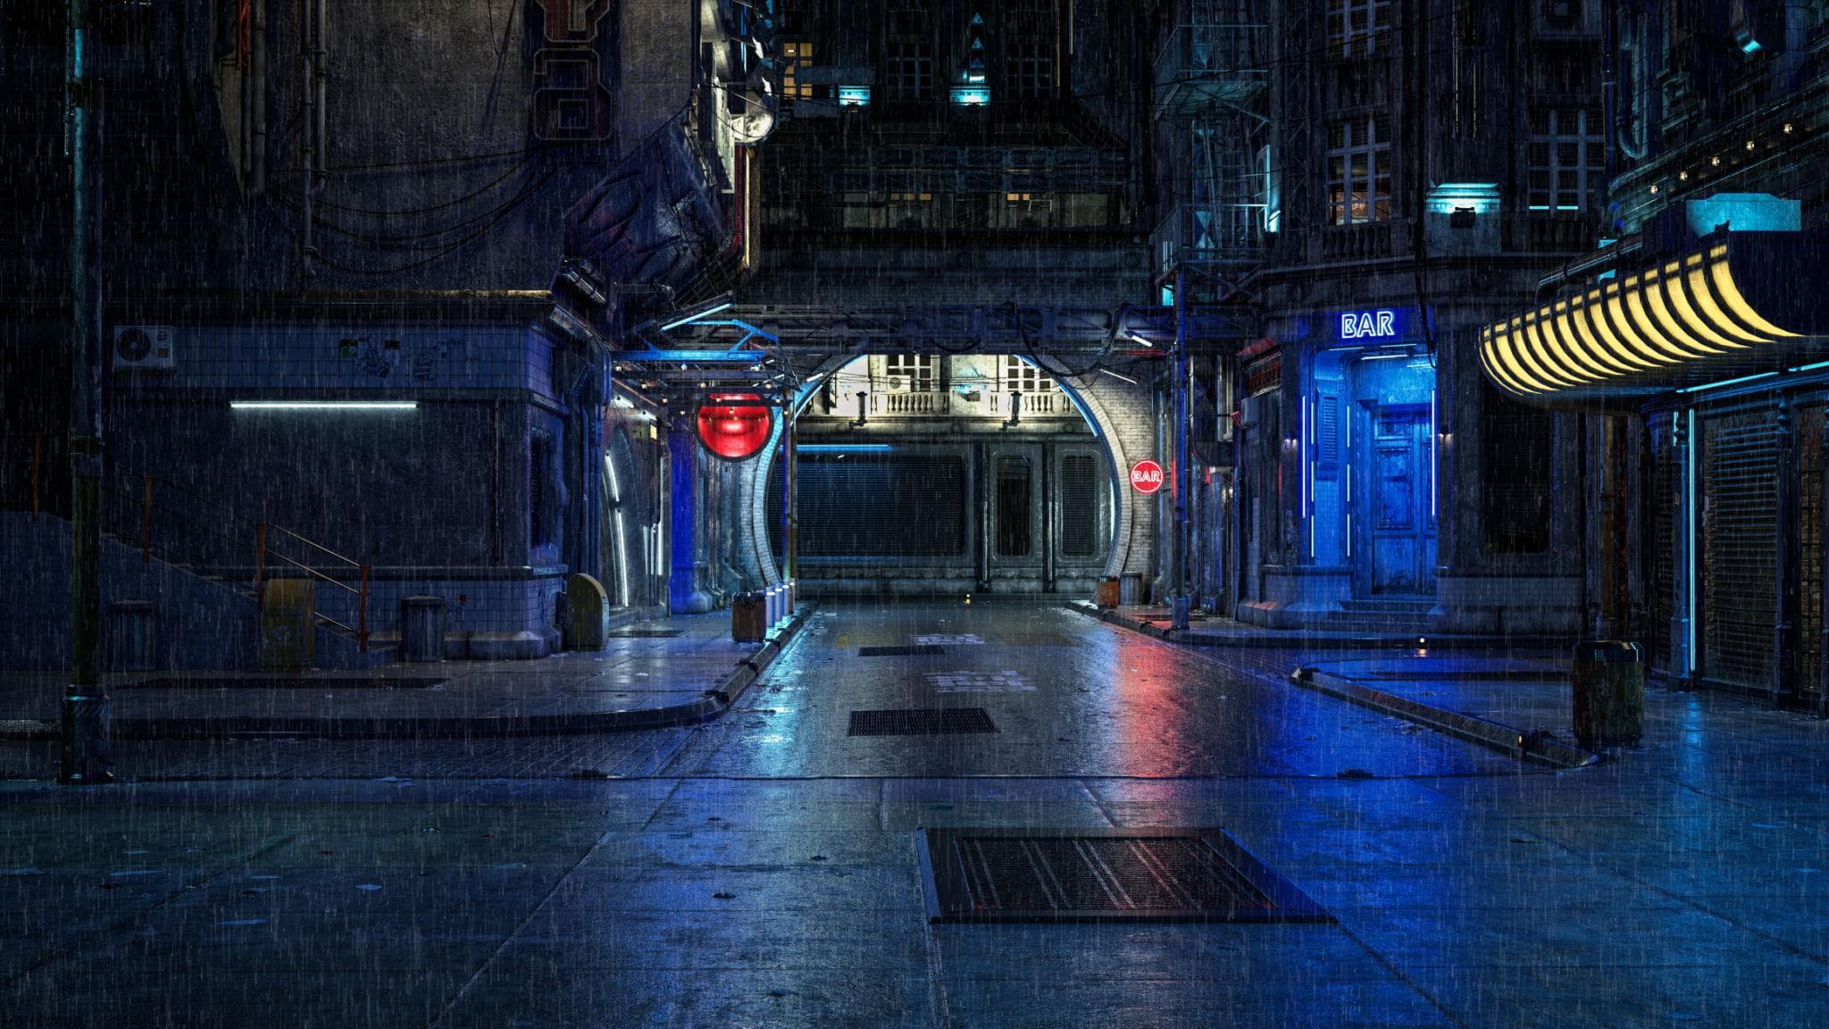
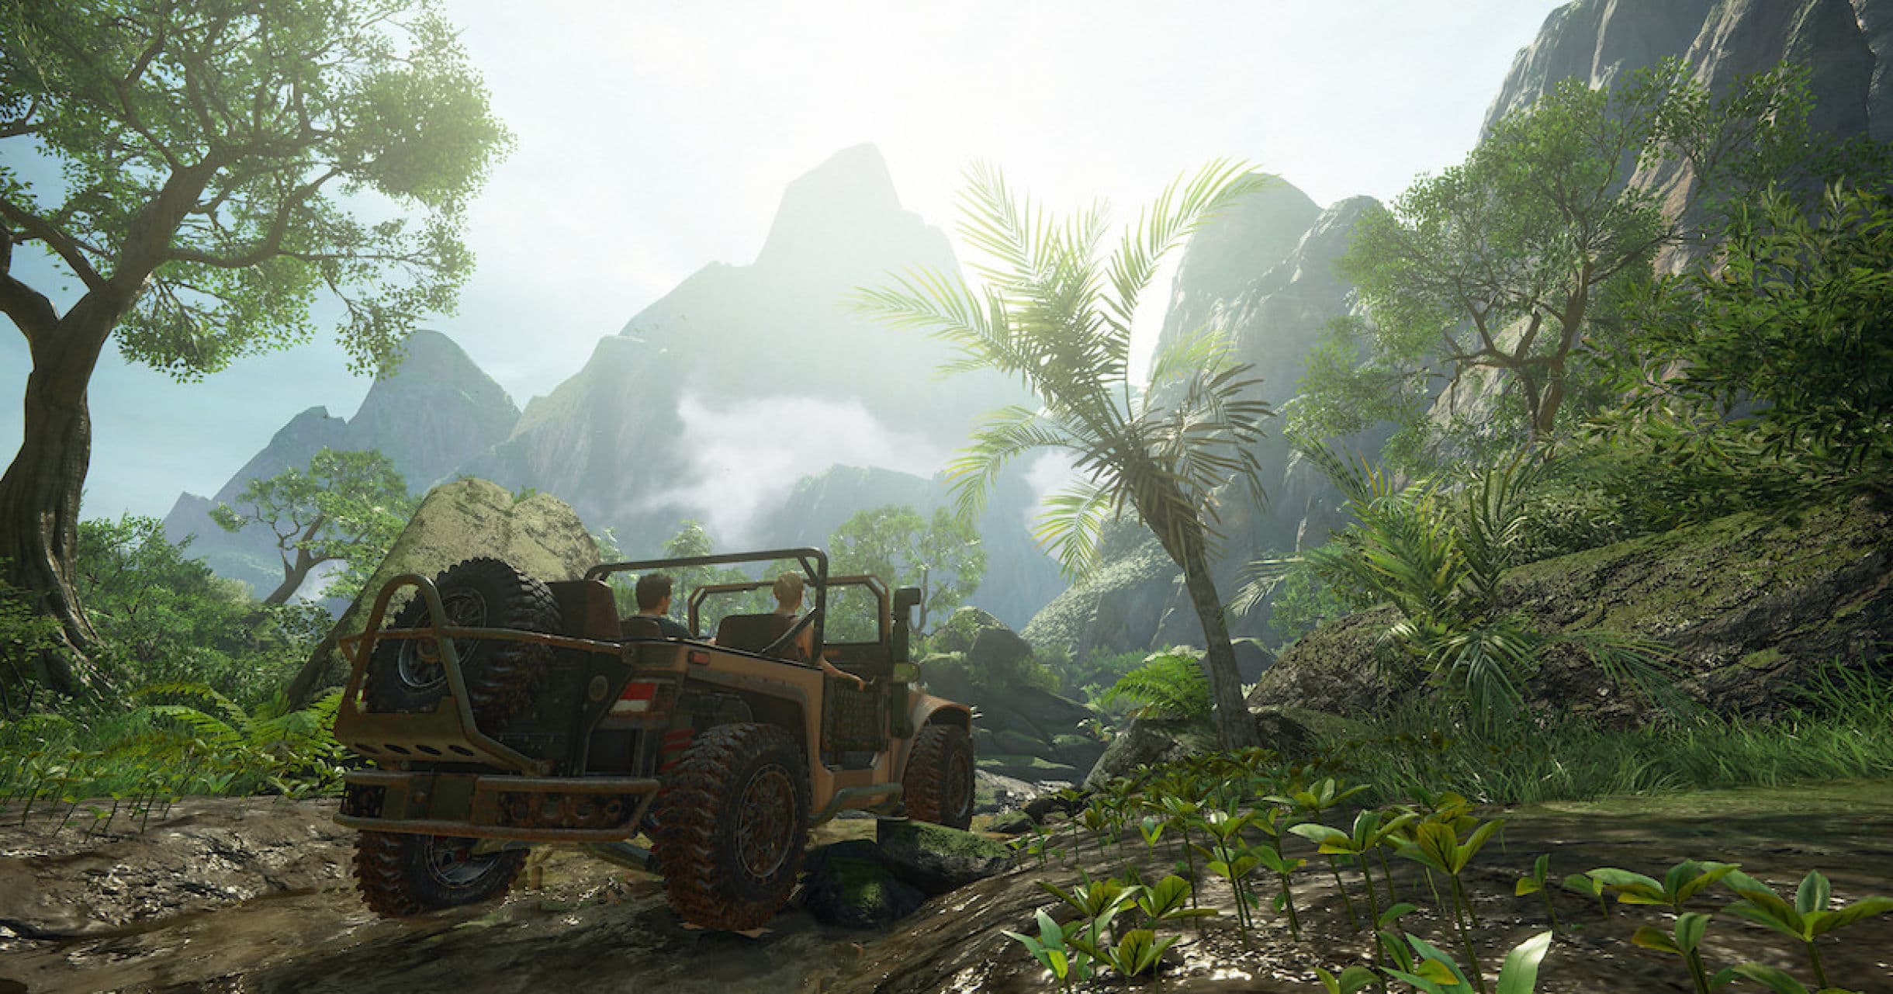
Game Art Visualization
We specialize in creating high-quality game art visualization that brings digital worlds, characters, and environments to life with stunning visual detail.
From environment design and character visualization to asset creation and cinematic scenes, our game art solutions help developers present their creative vision with clarity and artistic precision.
From CAD file to
final delivery — six stages
Brief & Scope Confirmation
We review your drawings, references, and intended use case — planning submission, marketing, or internal review — and confirm camera angles, deliverable formats, and a dated production schedule before work starts.
Reference Collation & Base Modeling
CAD files, drawing sets, site photography, or LiDAR scans are consolidated into an accurate 3D base model, resolving dimensional discrepancies before any texturing or lighting begins.
Materials, Texturing & Lighting
Material specifications, finishes, and site-accurate lighting (sun-path for exteriors, fixture layout for interiors) are applied so the render reflects real construction specification rather than generic stock materials.
First Review Checkpoint
A draft render or animatic is shared for composition and camera-angle sign-off. This is the first of two included revision rounds, catching structural feedback before final rendering time is spent.
Final Render & Color Grade
Approved scenes go through final high-resolution rendering and post-production color grading, with the second revision round reserved for finishing notes rather than structural changes.
Delivery & Handover
Final files are delivered in the agreed formats and resolutions, with source scene files and CAD/BIM data included where specified in scope.
What accurate visualization
actually changes
Faster Pre-Sales Cycles
Developers open bookings against finished-quality visuals during construction instead of waiting for a show unit or completed structure, compressing the sales timeline by months.
Fewer Costly Change Orders
Material and lighting decisions get resolved on screen before procurement and construction, and BIM clash detection catches coordination conflicts before they reach the site.
Higher-Converting Marketing Assets
Photoreal stills and walkthrough animation outperform floor plans and mood boards in listing engagement, giving marketing teams assets that hold up across print, web, and social formats.
Faster Planning Approvals
Clear, accurate exterior visualization gives planning committees and public consultations a realistic basis for review, reducing back-and-forth caused by ambiguous technical drawings.
Reliable As-Built Data
LiDAR-processed point clouds and CAD drafting give renovation and heritage teams dimensionally accurate existing-condition data, removing guesswork from scope estimation.
Common questions
What types of 3D visualization services do you offer?
We produce photorealistic exterior and interior architectural renders, 3D walkthrough animations, product visualization for manufacturing and marketing, CAD drafting, BIM modeling, and LiDAR point cloud processing. Our team works directly with architects, real estate developers, product designers, and urban planners. Email contact@99visual.com with your project brief and we'll respond with scope, timeline, and pricing within one business day.
How long does a typical rendering or animation project take?
A single still render is generally delivered in 3–5 business days once modeling references are confirmed. A full interior-plus-exterior package usually takes 7–10 business days. Walkthrough animations run 2–4 weeks depending on runtime, camera complexity, and revision rounds. You receive a dated production schedule before any work begins, not an estimate after the fact.
Can you produce accurate renders from hand sketches or incomplete plans?
Yes. We routinely build from architectural drawing sets, DWG/DXF CAD files, PDF floor plans, hand sketches, or site reference photography. Detailed CAD files reduce modeling time and cost, but they aren't a requirement — our team can reconstruct geometry from partial documentation. Send materials to contact@99visual.com and we'll confirm exactly what's usable before quoting.
Which software and rendering engines does your team use?
Modeling is done in 3ds Max, SketchUp, and Revit depending on the project's source files, with rendering handled through V-Ray and Corona for photoreal stills, and Unreal Engine for real-time walkthroughs and interactive fly-throughs. This lets us match render fidelity to the project's purpose — planning submission, marketing collateral, or interactive client presentation.
What file formats and resolutions do you deliver?
Stills are delivered as high-resolution JPEG or TIFF (print-ready up to A1/A0), with layered PSD files available on request for post-production flexibility. Animations are delivered as 4K MP4 (H.264) by default, with ProRes masters available for broadcast or cinema use. CAD and BIM deliverables come in DWG, DXF, RVT, or IFC as required by your workflow.
How many revision rounds are included, and who owns the final files?
Every project includes two structured revision rounds at defined checkpoints — after the initial camera-angle/composition approval, and after the first color-graded render pass — so feedback is captured before final output, not after. Once final payment is made, you own full rights to the delivered visuals and source scene files if included in your package.
Do you serve clients outside India?
Yes. We currently deliver projects to architecture and real estate clients across India, the USA, UK, UAE, and Australia, coordinating entirely through email, scheduled video reviews, and cloud file transfer. Time zone differences are handled with async review checkpoints so a project doesn't stall waiting on a live call.
Let's build something remarkable.
Whether you have a brief or just an idea — we turn ambition into results that last.
Related insights
- Immersive Visualization for Real Estate
Discover how immersive 3D visualization, VR walkthroughs, and AI-powered rendering are transforming real estate sales and architectural d…